Amenities
Patio / Balcony
Dishwasher
Pet Friendly
Parking
Recently Renovated
Walk In Closets
Unit Amenities
- Air Conditioning
- Carpet
- Dishwasher
- Ice Maker
- Microwave
- Oven
- Patio / Balcony
- Range
- Refrigerator
- Walk In Closets
- Recently Renovated
Property Amenities
- Parking
- Internet Access
- Media Room
- Cats Allowed
- Dogs Allowed
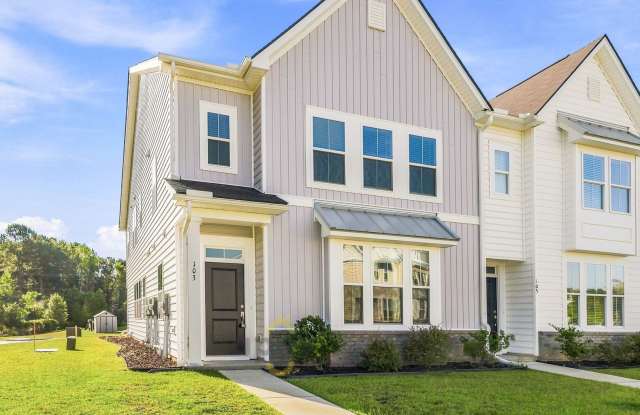
Welcome to 103 Pine Gate Dr, a modern two-story townhome in Summerville's sought-after Central Avenue Townhome community. Built in 2023, this low-maintenance property offers 3 spacious bedrooms, 2 full bathrooms, and 1 half bathroom spread across roughly 2,400 square feet of light-filled living space. Designed with both everyday relaxation and effortless entertaining in mind, the residence features a seamless flow, high-end surface finishes, and a serene rear patio overlooking a tranquil pond site.
Step inside to a welcoming main-floor layout where an inviting entry foyer opens directly into a grand family room, breakfast area, and gourmet kitchen. The kitchen serves as the heart of the home, equipped with a central prep island, generous cabinet storage, updated appliances, and a dedicated pantry. Off the main living area, the first-floor primary suite offers a private sanctuary complete with an en-suite bathroom and a deep walk-in closet. Luxury vinyl plank flooring spans the main traffic areas, complemented by durable tile in wet areas and soft carpet in bedroom quarters. Up the staircase, additional bedrooms share access to flexible loft space ideal for a media center, playroom, or home office setup. Outside, the home includes a private rear two-car parking pad and back patio area.
Situated in the heart of Dorchester County, this residence offers swift access to Summerville's top-rated District II schools, including Knightsville Elementary, DuBose Middle, and Summerville High. Historic Downtown Summerville is just minutes away, giving you direct access to local dining, boutique shopping, Azalea Park, and annual town events. Daily essentials are right around the corner with nearby grocers, local clinics, and major thoroughfares making the commute into historic downtown Charleston quick and convenient.
Lease terms are: 1-year lease with the option to renew
Pets are allowed at this property. A completed Pet Profile is required from PetScreening.com during the application process. There is a monthly pet rent of $30 per pet, in addition to a $300 non-refundable Pet Fee, per pet due at lease signing. There is a $30 yearly fee for each household pet profile from Petscreening. Please note that this fee does not apply to assistance animals (ESA and service animals). Please visit Happy Homes' pet policy listed on our website under the Applicants drop-down menu for breed restrictions.
Property must be viewed in person prior to submitting an application. Please go to https://happyhomespm.com/rental-search/ to schedule a showing or call us at 843-793-0301 to schedule a showing using our automated scheduling system.
If your application is approved please accept this notice that you will be charged a $175 Lease Administration Fee to cover all administrative costs for getting you set up to move into your new home. Application Fees are non-refundable.
All Happy Homes residents are enrolled in the Resident Benefits Package (RBP) for $50/month which includes liability insurance, credit building to help boost the resident's credit score with timely rent payments, up to $1M Identity Theft Protection, HVAC air filter delivery (for applicable properties), our best-in-class resident rewards program, on-demand pest control, and much more! More details upon application.
This property is managed by Happy Homes Property Manager, LLC.
This home comes with high speed internet up to 1 Gig at an exclusive group rate of $59/month, and includes 24/7 premium support and setup to help get you connected at move-in.