14 Farmbrook Way - Simpsonville, SC apartments for rent
14 Farmbrook Way
14 Farmbrook Way
14 Farmbrook Way
14 Farmbrook Way, Simpsonville, SC 29681
Frequently Asked Questions (FAQs)
14 Farmbrook Way has a unit available for $2,700 per month (fees may apply) at a 12 month lease term. Check out the Price and Availability section for more information on this unit.
In Simpsonville, SC, the average rent is $1,380 for a studio, $1,415 for a 1-bedroom, $1,575 for a 2-bedroom, and $2,177 for a 3-bedroom.
Must have 3x the rent in total household income (before taxes).
Some of 14 Farmbrook Way's amenities include In unit laundry, Patio / balcony, and Granite counters. To see the other amenities this property offers, check out the Amenities section.
14 Farmbrook Way is not currently offering any rent specials.
In unit laundry, Patio / balcony, Granite counters, Hardwood floors, Dishwasher, Garage
Price and availability
Info provided by Avail
Find apartments similar to 14 Farmbrook Way
How many bedrooms do you need?
Location
14 Farmbrook Way, Simpsonville, SC 29681
Contact for office hours
Points of interest shown are within a 10 mile radius of this listing, or 50 miles for airports
Amenities
In Unit Laundry
Patio / Balcony
Granite Counters
Hardwood Floors
Dishwasher
Garage
Unit amenities
Air Conditioning
Hardwood Floors
Bathtub
Verified reviews
We are collecting reviews from verified residents who have toured or leased from 14 Farmbrook Way. Check back soon.
Property details
Income RequirementMust have 3x the rent in total household income (before taxes)
Income Requirement
Must have 3x the rent in total household income (before taxes)
Property DescriptionThis beautifully maintained two-story home offers an open floor plan and an architectural shingle roof. With four bedrooms, a dedicated office, and versatile living spaces, the layout provides incredible value and flexibility.
Main Level Living
The main floor is designed for both entertaining and daily life, featuring gorgeous hardwood floors and well-kept interior paint updated roughly five years ago.
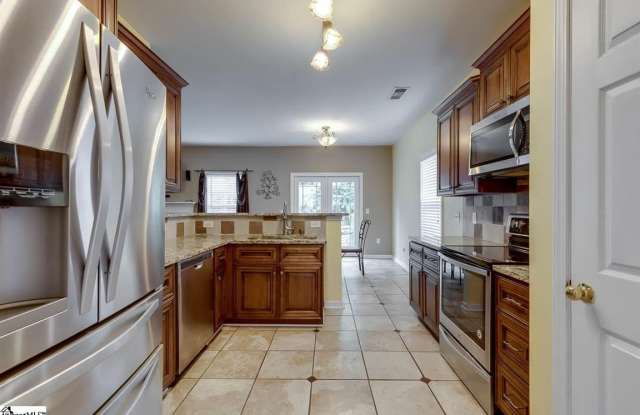
* Gourmet kitchen: This space is equipped with granite countertops, stainless steel appliances, a tiled backsplash, and a large peninsula with bar seating.
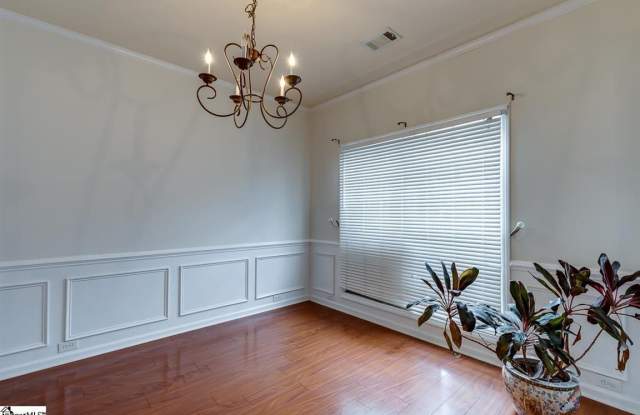
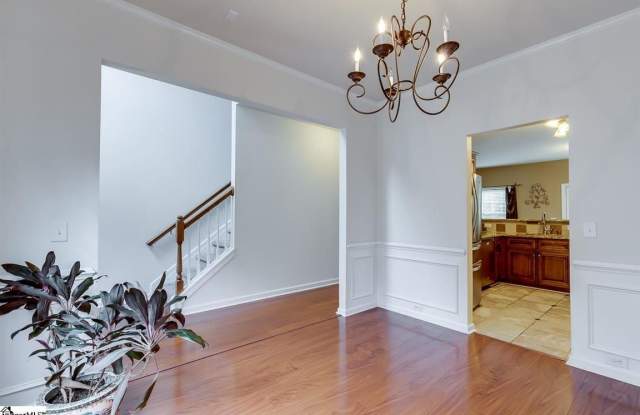
* Living and dining: The spacious great room features a gas log fireplace, while the formal dining room can easily double as a homeschool room or extra workspace.
* Bonus spaces: The first floor includes a dedicated office and a convenient half-bathroom for guests.
Upstairs Retreat
The second floor features newer carpet and houses all the bedrooms alongside a convenient walk-in laundry room.
* Master suite: This extra-large bedroom features a trey ceiling, a walk-in closet, and a spa-like bathroom with double sinks, a soaking tub, and a separate shower.
* Additional rooms: Three generously sized bedrooms share an additional full bathroom on this level.
Outdoor Space and Location
The expansive backyard offers a private oasis perfectly suited for outdoor entertaining and relaxation.
* Patio area: The backyard features a beautiful outdoor living space complete with a pergola and a fire pit.
* Prime location: The home is situated just minutes from shopping and dining in Five Forks and Downtown Simpsonville, offering access to great schools and neighborhood amenities.
This beautifully maintained two-story home offers an open floor plan and an architectural shingle roof. With four bedrooms, a dedicated office, and versatile living spaces, the layout provides incredible value and flexibility.
Main Level Living
The main floor is designed for both entertaining and daily life, featuring gorgeous hardwood floors and well-kept interior paint updated roughly five years ago.
* Gourmet kitchen: This space is equipped with granite countertops, stainless steel appliances, a tiled backsplash, and a large peninsula with bar seating.
* Living and dining: The spacious great room features a gas log fireplace, while the formal dining room can easily double as a homeschool room or extra workspace.
* Bonus spaces: The first floor includes a dedicated office and a convenient half-bathroom for guests.
Upstairs Retreat
The second floor features newer carpet and houses all the bedrooms alongside a convenient walk-in laundry room.
* Master suite: This extra-large bedroom features a trey ceiling, a walk-in closet, and a spa-like bathroom with double sinks, a soaking tub, and a separate shower.
* Additional rooms: Three generously sized bedrooms share an additional full bathroom on this level.
Outdoor Space and Location
The expansive backyard offers a private oasis perfectly suited for outdoor entertaining and relaxation.
* Patio area: The backyard features a beautiful outdoor living space complete with a pergola and a fire pit.
* Prime location: The home is situated just minutes from shopping and dining in Five Forks and Downtown Simpsonville, offering access to great schools and neighborhood amenities.