406 Eclipse Lane - Richland County, SC apartments for rent
406 Eclipse Lane
406 Eclipse Lane
406 Eclipse Lane
406 Eclipse Lane, Richland County, SC 29045
Frequently Asked Questions (FAQs)
406 Eclipse Lane has a unit available for $2,100 per month (fees may apply) at a 12 month lease term. Check out the Price and Availability section for more information on this unit.
In Richland County, SC, the average rent is $1,240 for a studio, $1,407 for a 1-bedroom, $1,540 for a 2-bedroom, and $1,845 for a 3-bedroom.
Must have 3x the rent in total household income (before taxes).
Some of 406 Eclipse Lane's amenities include Pool, On-site laundry, and Pet friendly. Only 16% of the 586 Richland County, SC rentals on Apartment List have a pool. To see the other amenities this property offers, check out the Amenities section.
406 Eclipse Lane is not currently offering any rent specials.
Points of interest shown are within a 10 mile radius of this listing, or 50 miles for airports
Amenities
On-Site Laundry
Pet Friendly
Pool
Refrigerator
Unit amenities
Refrigerator
Property amenities
Pet Friendly
On-Site Laundry
Verified reviews
We are collecting reviews from verified residents who have toured or leased from 406 Eclipse Lane. Check back soon.
Property details
Income RequirementMust have 3x the rent in total household income (before taxes)
Income Requirement
Must have 3x the rent in total household income (before taxes)
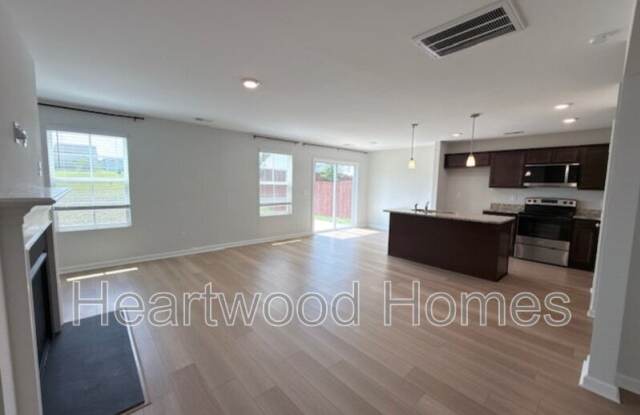
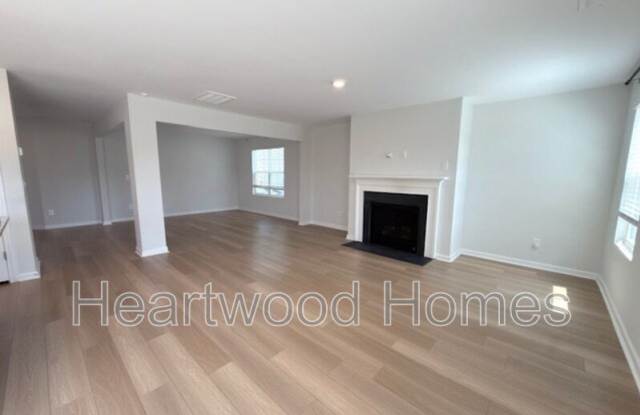
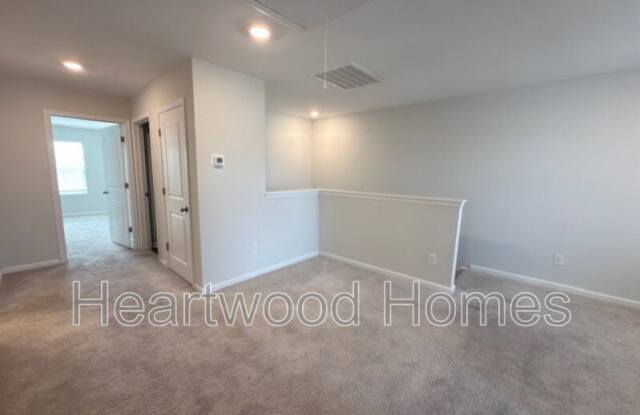
Property DescriptionThis a well-maintained 3-bedroom, 2.5-bath home offering a spacious and functional layout in Elgin. The main level features an open-concept floor plan with a generous living room, dining area, and kitchen that flow together for comfortable everyday living and entertaining. Upstairs, you'll find all three bedrooms, including the primary suite, along with a versatile loft that's perfect for a home office, playroom, second living area, or reading nook. The laundry area is also conveniently located upstairs near the bedrooms.
Features:
-Community Pool
-Open-Concept Living & Dining
-Spacious Kitchen
-Upstairs Loft / Flex Space
-Primary Suite
-Upstairs Laundry
-Two-Story Floor Plan
Please Note: Refrigerator is not included. Tenant will need to provide their own refrigerator.
Pet Policy: No pets permitted.
Move-In Requirements: Security deposit and full first month's rent are due prior to move-in.
Visit www.rentheartwood.com to review our rental requirements and schedule a tour today!
This a well-maintained 3-bedroom, 2.5-bath home offering a spacious and functional layout in Elgin. The main level features an open-concept floor plan with a generous living room, dining area, and kitchen that flow together for comfortable everyday living and entertaining. Upstairs, you'll find all three bedrooms, including the primary suite, along with a versatile loft that's perfect for a home office, playroom, second living area, or reading nook. The laundry area is also conveniently located upstairs near the bedrooms.
Features:
-Community Pool
-Open-Concept Living & Dining
-Spacious Kitchen
-Upstairs Loft / Flex Space
-Primary Suite
-Upstairs Laundry
-Two-Story Floor Plan
Please Note: Refrigerator is not included. Tenant will need to provide their own refrigerator.
Pet Policy: No pets permitted.
Move-In Requirements: Security deposit and full first month's rent are due prior to move-in.
Visit www.rentheartwood.com to review our rental requirements and schedule a tour today!