213 Bank Swallow Way - Greenville County, SC apartments for rent
213 Bank Swallow Way
213 Bank Swallow Way
213 Bank Swallow Way
213 Bank Swallow Way, Greenville County, SC 29680
Frequently Asked Questions (FAQs)
213 Bank Swallow Way has a unit available for $2,800 per month (fees may apply) at a 12 month lease term. Check out the Price and Availability section for more information on this unit.
In Greenville County, SC, the average rent is $1,433 for a studio, $1,542 for a 1-bedroom, $1,796 for a 2-bedroom, and $2,102 for a 3-bedroom.
Must have 3x the rent in total household income (before taxes).
Some of 213 Bank Swallow Way's amenities include On-site laundry, Patio / balcony, and Hardwood floors. To see the other amenities this property offers, check out the Amenities section.
213 Bank Swallow Way is not currently offering any rent specials.
On-site laundry, Patio / balcony, Hardwood floors, Stainless steel, Walk in closets, Clubhouse
Price and availability
Info provided by buildium
Find apartments similar to 213 Bank Swallow Way
How many bedrooms do you need?
Location
213 Bank Swallow Way, Greenville County, SC 29680
Contact for office hours
Points of interest shown are within a 10 mile radius of this listing, or 50 miles for airports
Amenities
On-Site Laundry
Patio / Balcony
Hardwood Floors
Stainless Steel
Walk In Closets
Clubhouse
Unit amenities
Hardwood Floors
Oven
Patio / Balcony
Verified reviews
We are collecting reviews from verified residents who have toured or leased from 213 Bank Swallow Way. Check back soon.
Property details
Income RequirementMust have 3x the rent in total household income (before taxes)
Income Requirement
Must have 3x the rent in total household income (before taxes)
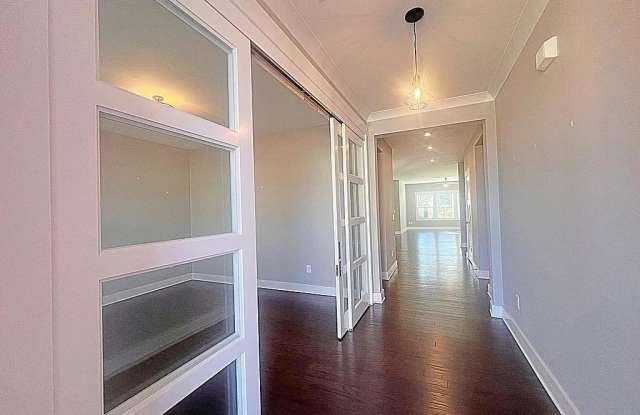
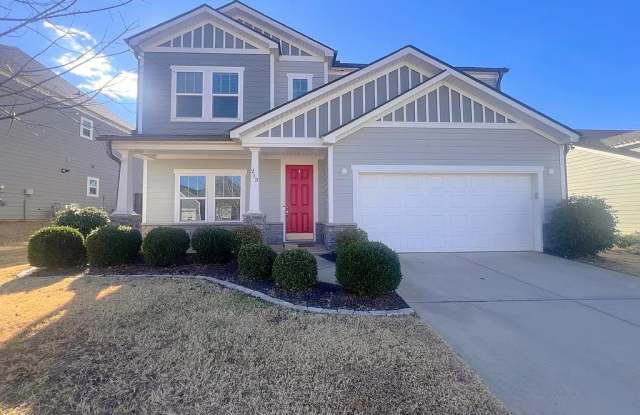
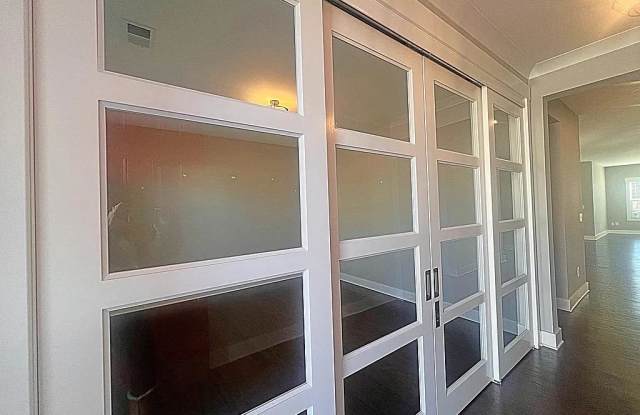
Property DescriptionThis gorgeous home is located in heart of Simpsonville, in the lovely neighborhood of Lost River. You are greeted with a rocking chair front porch. As you make your way into the home, you will find nice hardwood flooring. As you enter to the left, you will find custom-made sliding doors to a multipurpose room. This room can function as a formal dining room, office, den or flex room. Make your way to the grand open floor plan concept. The kitchen is a gourmet chef dream with an over abundance of stunning, white kitchen cabinetry. The kitchen offers custom backsplash, stainless steel appliances, gas cooktop, built in double ovens, walk in pantry, island with seating overlooking dining area and living room. The master suite is on the main level and is large enough for a seating area. The master en suite has extra tall vanity with dual sinks, walk-in shower, water closet in large walk-in closet. On the first floor is a large walk-in laundry room and a nice size half bathroom. As you make your way upstairs, there is a large loft and a super size rec room. This oversize rec room can serve as a fifth bedroom, or flex room, office, theater room. There are three additional bedrooms on the second level, one bedroom having it's very own full bathroom. There is a large full bathroom to service the other two bedrooms. This home offer four bedrooms, three and 1/2 bathrooms, flex room, loft, rec room. This home has tons of closet space. You will enjoy the screened in back porch overlooking the large fenced in backyard.
At least a one year lease required. No smoking/ vaping. No cats. Not accepting section 8 at this time.
Contact Friddle Property Management at 864-528-6067
This gorgeous home is located in heart of Simpsonville, in the lovely neighborhood of Lost River. You are greeted with a rocking chair front porch. As you make your way into the home, you will find nice hardwood flooring. As you enter to the left, you will find custom-made sliding doors to a multipurpose room. This room can function as a formal dining room, office, den or flex room. Make your way to the grand open floor plan concept. The kitchen is a gourmet chef dream with an over abundance of stunning, white kitchen cabinetry. The kitchen offers custom backsplash, stainless steel appliances, gas cooktop, built in double ovens, walk in pantry, island with seating overlooking dining area and living room. The master suite is on the main level and is large enough for a seating area. The master en suite has extra tall vanity with dual sinks, walk-in shower, water closet in large walk-in closet. On the first floor is a large walk-in laundry room and a nice size half bathroom. As you make your way upstairs, there is a large loft and a super size rec room. This oversize rec room can serve as a fifth bedroom, or flex room, office, theater room. There are three additional bedrooms on the second level, one bedroom having it's very own full bathroom. There is a large full bathroom to service the other two bedrooms. This home offer four bedrooms, three and 1/2 bathrooms, flex room, loft, rec room. This home has tons of closet space. You will enjoy the screened in back porch overlooking the large fenced in backyard.
At least a one year lease required. No smoking/ vaping. No cats. Not accepting section 8 at this time.
Contact Friddle Property Management at 864-528-6067