2612 Sheryl Lane - Columbia, SC apartments for rent
2612 Sheryl Lane
2612 Sheryl Lane
2612 Sheryl Lane
2612 Sheryl Lane, Columbia, SC 29204
Frequently Asked Questions (FAQs)
2612 Sheryl Lane has a unit available for $1,975 per month (fees may apply) at a 12 month lease term. Check out the Price and Availability section for more information on this unit.
In Columbia, SC, the average rent is $1,348 for a studio, $1,465 for a 1-bedroom, $1,584 for a 2-bedroom, and $1,820 for a 3-bedroom. The median rent in Columbia, SC has increased 0.5% month over month. For more information on rental trends in Columbia, SC, check out our monthly Columbia, SC Rent Report (opens in new tab).
Must have 3x the rent in total household income (before taxes).
Some of 2612 Sheryl Lane's amenities include Garage, On-site laundry, and Patio / balcony. Only 14% of the 245 Columbia, SC rentals on Apartment List have a garage. To see the other amenities this property offers, check out the Amenities section.
2612 Sheryl Lane is not currently offering any rent specials.
Yes, 2612 Sheryl Lane is pet-friendly.
Yes, 2612 Sheryl Lane offers parking.
No, 2612 Sheryl Lane does not offer units with in unit laundry.
No, 2612 Sheryl Lane does not have a pool.
No, 2612 Sheryl Lane does not have accessible units.
Yes, 2612 Sheryl Lane has units with dishwashers.
Yes, 2612 Sheryl Lane has units with air conditioning.
Points of interest shown are within a 10 mile radius of this listing, or 50 miles for airports
Amenities
On-Site Laundry
Patio / Balcony
Granite Counters
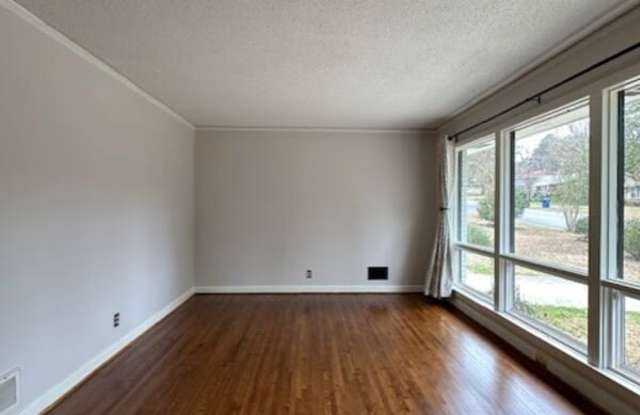
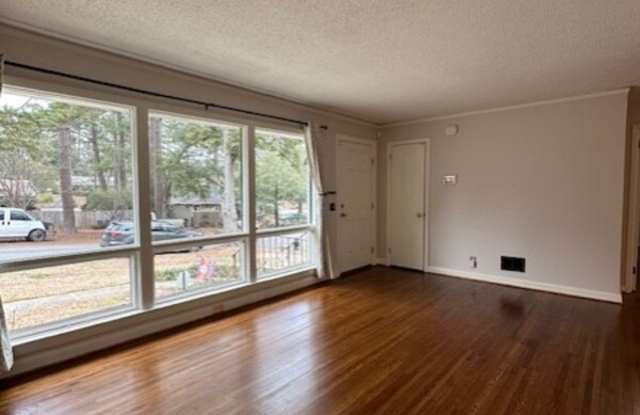
Hardwood Floors
Dishwasher
Pet Friendly
Unit amenities
Air Conditioning
Oven
Verified reviews
We are collecting reviews from verified residents who have toured or leased from 2612 Sheryl Lane. Check back soon.
Property details
Income RequirementMust have 3x the rent in total household income (before taxes)
Income Requirement
Must have 3x the rent in total household income (before taxes)
Property DescriptionClassic Comfort in Midland Terrace
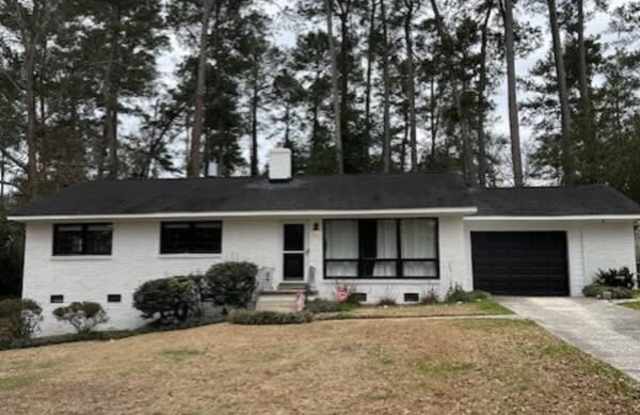
Welcome to this charming, all-brick home, where timeless appeal meets modern convenience. Recently refreshed with beautifully refinished hardwood floors throughout the living areas and bedrooms, this single-level residence offers the perfect blend of style and comfort.
Main Living & Kitchen Highlights
Welcoming Living Space: The living room features elegant crown molding and a seamless, open transition into the dining area.
Updated Chef's Kitchen: Enjoy cooking in a kitchen equipped with newer cabinetry, luxurious granite countertops, and durable LVP flooring.
Modern Details: Features stainless steel appliances, a stylish tiled backsplash, and a dedicated pantry cabinet for extra storage.
Comfort & Layout
Three Spacious Bedrooms: All featuring the same beautiful, newly finished hardwood floors found throughout the home.
Private Retreats: The primary bedroom includes a private ensuite half-bath for added convenience, while bedrooms 2 and 3 share a well-appointed, updated full hall bathroom.
Functional Extras & Outdoor Living
Garage & Laundry: Includes a 1-car garage with an automatic opener and direct access to the backyard. A dedicated laundry room is conveniently located just off the garage.
Private Outdoor Oasis: Relax on your choice of deck or patio within your fully enclosed, privacy-fenced backyard.
Extra Storage: Need room for tools or hobby equipment? A backyard storage building is included for your convenience.
Classic Comfort in Midland Terrace
Welcome to this charming, all-brick home, where timeless appeal meets modern convenience. Recently refreshed with beautifully refinished hardwood floors throughout the living areas and bedrooms, this single-level residence offers the perfect blend of style and comfort.
Main Living & Kitchen Highlights
Welcoming Living Space: The living room features elegant crown molding and a seamless, open transition into the dining area.
Updated Chef's Kitchen: Enjoy cooking in a kitchen equipped with newer cabinetry, luxurious granite countertops, and durable LVP flooring.
Modern Details: Features stainless steel appliances, a stylish tiled backsplash, and a dedicated pantry cabinet for extra storage.
Comfort & Layout
Three Spacious Bedrooms: All featuring the same beautiful, newly finished hardwood floors found throughout the home.
Private Retreats: The primary bedroom includes a private ensuite half-bath for added convenience, while bedrooms 2 and 3 share a well-appointed, updated full hall bathroom.
Functional Extras & Outdoor Living
Garage & Laundry: Includes a 1-car garage with an automatic opener and direct access to the backyard. A dedicated laundry room is conveniently located just off the garage.
Private Outdoor Oasis: Relax on your choice of deck or patio within your fully enclosed, privacy-fenced backyard.
Extra Storage: Need room for tools or hobby equipment? A backyard storage building is included for your convenience.