264 Clydesdale Circle - Berkeley County, SC apartments for rent
264 Clydesdale Circle
264 Clydesdale Circle, Berkeley County, SC 29486
Frequently Asked Questions (FAQs)
264 Clydesdale Circle has a unit available for $2,495 per month (fees may apply) at a 12 month lease term. Check out the Price and Availability section for more information on this unit.
In Berkeley County, SC, the average rent is $1,679 for a studio, $1,878 for a 1-bedroom, $2,158 for a 2-bedroom, and $2,710 for a 3-bedroom.
Must have 3x the rent in total household income (before taxes).
Some of 264 Clydesdale Circle's amenities include Pet friendly, Garage, and Stainless steel. To see the other amenities this property offers, check out the Amenities section.
264 Clydesdale Circle is not currently offering any rent specials.
Yes, 264 Clydesdale Circle is pet-friendly.
Yes, 264 Clydesdale Circle offers parking.
No, 264 Clydesdale Circle does not offer units with in unit laundry.
No, 264 Clydesdale Circle does not have a pool.
No, 264 Clydesdale Circle does not have accessible units.
No, 264 Clydesdale Circle does not have units with dishwashers.
No, 264 Clydesdale Circle does not have units with air conditioning.
Points of interest shown are within a 10 mile radius of this listing, or 50 miles for airports
Amenities
Pet Friendly
Garage
Stainless Steel
Oven
Unit amenities
Oven
Stainless Steel
Property amenities
Verified reviews
We are collecting reviews from verified residents who have toured or leased from 264 Clydesdale Circle. Check back soon.
Property details
Income RequirementMust have 3x the rent in total household income (before taxes)
Income Requirement
Must have 3x the rent in total household income (before taxes)
Property DescriptionThis home is coming soon. Please check maymonthomes.com to see the estimated availability date.
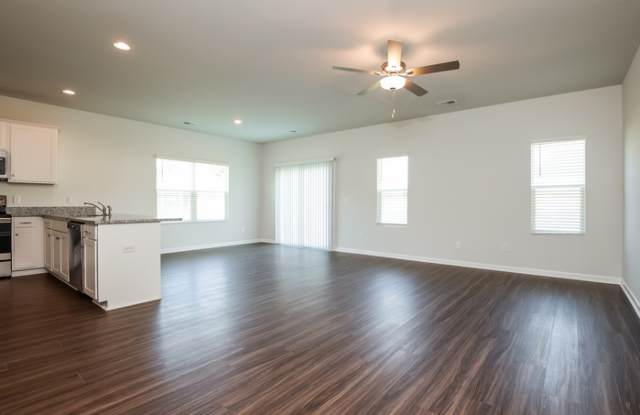
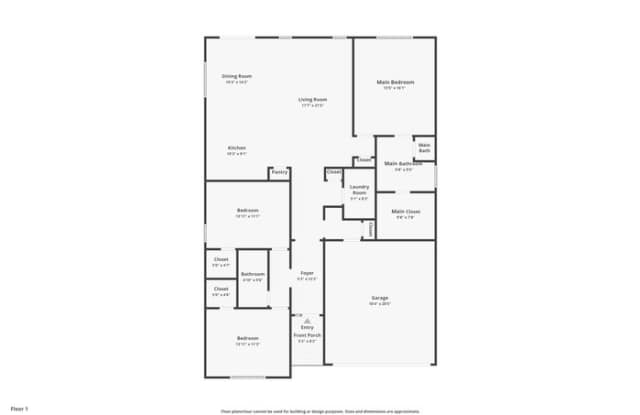
This 3-bedroom, 2-bathroom home in the Mackey Farms community offers 1,718 square feet of thoughtfully arranged living space with an open layout, comfortable finishes, and plenty of natural light. LVP flooring runs throughout the main living area, creating an easy flow between the spaces you'll use most.
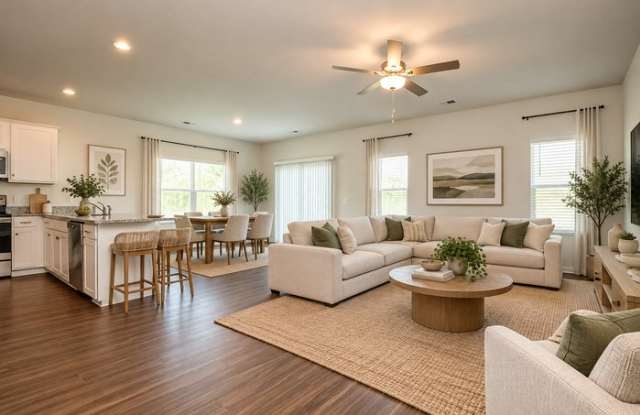
The kitchen opens directly to the living area and features stainless steel appliances, ample cabinetry, and an L-shaped counter with room for barstools. The primary bedroom includes a private en suite bathroom with dual sinks, while two additional bedrooms and a second full bathroom complete the layout. A two-car garage provides convenient parking and storage, and the fenced backyard offers a defined outdoor space to enjoy.
Mackey Farms offers convenient access to shopping, dining, and the amenities of Nexton, with I-26 nearby and downtown Charleston approximately 30 minutes away. With its open layout, comfortable indoor and outdoor spaces, and convenient location, this home brings together practicality and everyday comfort. Apply Now!
This property is subject to homeowners' association (HOA) governance; restrictions and covenants may apply.
Estimated availability date is subject to change based on construction timelines and move-out confirmation.
*Maymont Homes provides residents with convenient solutions, including simplified utility billing and flexible rent payment options. Contact us for more details.
This information is deemed reliable, but not guaranteed. All measurements are approximate. Actual product and home specifications may vary in dimension or detail. Images are for representational purposes only. Some programs and services may not be available in all market areas.
Prices and availability are subject to change without notice. Advertised rent prices do not include the required application fee, the partially refundable reservation fee (due upon application approval), or the mandatory monthly utility management fee (in select market areas.) Residents must maintain renters insurance as specified in their lease. If third-party renters insurance is not provided, residents will be automatically enrolled in our Master Insurance Policy for a fee. Select homes may be located in communities that require a monthly fee for community-specific amenities or services.
For complete details, please contact a company leasing representative. Equal Housing Opportunity.
Contact us to schedule a showing.
This home is coming soon. Please check maymonthomes.com to see the estimated availability date.
This 3-bedroom, 2-bathroom home in the Mackey Farms community offers 1,718 square feet of thoughtfully arranged living space with an open layout, comfortable finishes, and plenty of natural light. LVP flooring runs throughout the main living area, creating an easy flow between the spaces you'll use most.
The kitchen opens directly to the living area and features stainless steel appliances, ample cabinetry, and an L-shaped counter with room for barstools. The primary bedroom includes a private en suite bathroom with dual sinks, while two additional bedrooms and a second full bathroom complete the layout. A two-car garage provides convenient parking and storage, and the fenced backyard offers a defined outdoor space to enjoy.
Mackey Farms offers convenient access to shopping, dining, and the amenities of Nexton, with I-26 nearby and downtown Charleston approximately 30 minutes away. With its open layout, comfortable indoor and outdoor spaces, and convenient location, this home brings together practicality and everyday comfort. Apply Now!
This property is subject to homeowners' association (HOA) governance; restrictions and covenants may apply.
Estimated availability date is subject to change based on construction timelines and move-out confirmation.
*Maymont Homes provides residents with convenient solutions, including simplified utility billing and flexible rent payment options. Contact us for more details.
This information is deemed reliable, but not guaranteed. All measurements are approximate. Actual product and home specifications may vary in dimension or detail. Images are for representational purposes only. Some programs and services may not be available in all market areas.
Prices and availability are subject to change without notice. Advertised rent prices do not include the required application fee, the partially refundable reservation fee (due upon application approval), or the mandatory monthly utility management fee (in select market areas.) Residents must maintain renters insurance as specified in their lease. If third-party renters insurance is not provided, residents will be automatically enrolled in our Master Insurance Policy for a fee. Select homes may be located in communities that require a monthly fee for community-specific amenities or services.
For complete details, please contact a company leasing representative. Equal Housing Opportunity.
Contact us to schedule a showing.