8163 Snelling Drive - Aiken County, SC apartments for rent
8163 Snelling Drive
8163 Snelling Drive
8163 Snelling Drive
8163 Snelling Drive, Aiken County, SC 29803
Frequently Asked Questions (FAQs)
8163 Snelling Drive has a unit available for $2,295 per month. Check out the Price and Availability section for more information on this unit.
In Aiken County, SC, the average rent is $1,366 for a studio, $1,391 for a 1-bedroom, $1,581 for a 2-bedroom, and $1,795 for a 3-bedroom.
Some of 8163 Snelling Drive's amenities include W/D hookup, Patio / balcony, and Granite counters. To see the other amenities this property offers, check out the Amenities section.
8163 Snelling Drive is not currently offering any rent specials.
Points of interest shown are within a 10 mile radius of this listing, or 50 miles for airports
Amenities
W/D Hookup
Patio / Balcony
Granite Counters
Dishwasher
New Construction
Garage
Unit amenities
Air Conditioning
Oven
Verified reviews
We are collecting reviews from verified residents who have toured or leased from 8163 Snelling Drive. Check back soon.
Property details
Income RequirementMust have 3x the rent in total household income (before taxes)
Income Requirement
Must have 3x the rent in total household income (before taxes)
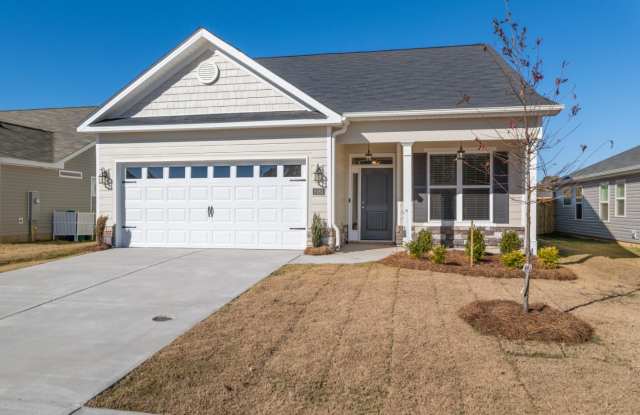
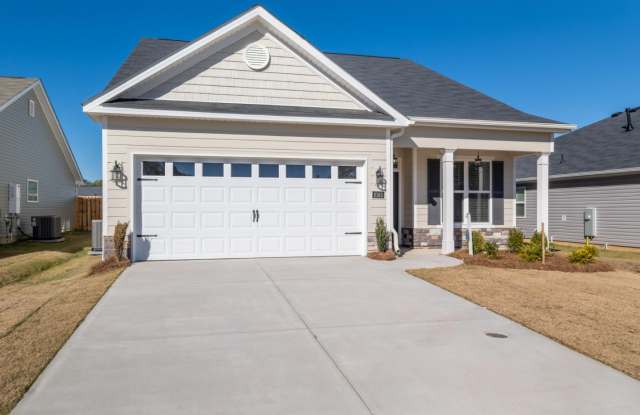
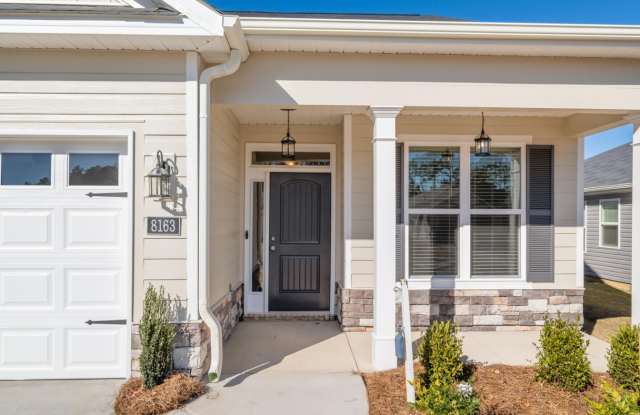
Property DescriptionBrand new construction three bedroom, 2.5 bath home located in sought-after Summerton Village neighborhood! Covered front porch with side light and transom windows around door opens to foyer with flex room on the right that has glass french doors and window overlooking front of home. The foyer leads to open concept living space with kitchen, dining and great room. Well equipped kitchen with granite counters, stainless appliances, subway tile backsplash, kitchen island with farmhouse apron sink, overhang for barstools and large walk in closet for abundant storage. The adjacent dining area has decorative lighting and window for natural light. Great room has trey ceiling with ceiling fan and recessed lighting, gas log fireplace and access to backyard. Primary bedroom located downstairs with trey ceiling and fan, windows overlooking backyard, and en suite bath with dual sink vanity, large soaker tub and separate walk in shower, access to large walk in closet. Hallway off kitchen leads to half bath, coat closet, laundry room with cupboard and hanging shelf, and mudroom area with shoe bench and coat pegs at the entrance to the 2 car garage. Two car garage has sprinkler system controller. Upstairs has 2nd and 3rd bedrooms and 2nd full bath with tub/shower combo. Covered, screened patio in rear with fully fenced backyard.
Brand new construction three bedroom, 2.5 bath home located in sought-after Summerton Village neighborhood! Covered front porch with side light and transom windows around door opens to foyer with flex room on the right that has glass french doors and window overlooking front of home. The foyer leads to open concept living space with kitchen, dining and great room. Well equipped kitchen with granite counters, stainless appliances, subway tile backsplash, kitchen island with farmhouse apron sink, overhang for barstools and large walk in closet for abundant storage. The adjacent dining area has decorative lighting and window for natural light. Great room has trey ceiling with ceiling fan and recessed lighting, gas log fireplace and access to backyard. Primary bedroom located downstairs with trey ceiling and fan, windows overlooking backyard, and en suite bath with dual sink vanity, large soaker tub and separate walk in shower, access to large walk in closet. Hallway off kitchen leads to half bath, coat closet, laundry room with cupboard and hanging shelf, and mudroom area with shoe bench and coat pegs at the entrance to the 2 car garage. Two car garage has sprinkler system controller. Upstairs has 2nd and 3rd bedrooms and 2nd full bath with tub/shower combo. Covered, screened patio in rear with fully fenced backyard.
Carpet
Patio / Balcony
Ceiling Fan
Range
Dishwasher
Refrigerator
Fireplace
Walk In Closets
Garbage Disposal
W/D Hookup
Granite Counters
Stainless Steel
Microwave
Property amenities
On-Site Laundry
Garage
Parking
New Construction
There are no grocery stores within 10 miles of this location.
There are no restaurants within 10 miles of this location.
There is no public transportation within 10 miles of this location.
There are no airports within 50 miles of this location.
There are no schools within 10 miles of this location.
There are no parks within 10 miles of this location.
There are no bars, clubs, or museums within 10 miles of this location.
There are no pet services or dog parks within 10 miles of this location.