3099 Blenheim Ct - Aiken County, SC apartments for rent
3099 Blenheim Ct
3099 Blenheim Court, Aiken County, SC 29829
Frequently Asked Questions (FAQs)
3099 Blenheim Ct has a unit available for $2,650 per month (fees may apply) at a 12 month lease term. Check out the Price and Availability section for more information on this unit.
In Aiken County, SC, the average rent is $1,339 for a studio, $1,394 for a 1-bedroom, $1,529 for a 2-bedroom, and $1,692 for a 3-bedroom.
Must have 3x the rent in total household income (before taxes).
Some of 3099 Blenheim Ct's amenities include Hot tub, On-site laundry, and Granite counters. Only 3% of the 196 Aiken County, SC rentals on Apartment List have a hot tub. To see the other amenities this property offers, check out the Amenities section.
3099 Blenheim Ct is not currently offering any rent specials.
Yes, 3099 Blenheim Ct is pet-friendly.
Yes, 3099 Blenheim Ct offers parking.
No, 3099 Blenheim Ct does not offer units with in unit laundry.
No, 3099 Blenheim Ct does not have a pool.
No, 3099 Blenheim Ct does not have accessible units.
Yes, 3099 Blenheim Ct has units with dishwashers.
No, 3099 Blenheim Ct does not have units with air conditioning.
On-site laundry, Granite counters, Dishwasher, Pet friendly, New construction, Garage
Find apartments similar to 3099 Blenheim Ct
How many bedrooms do you need?
Location
3099 Blenheim Court, Aiken County, SC 29829
Contact for office hours
Points of interest shown are within a 10 mile radius of this listing, or 50 miles for airports
There are no grocery stores within 10 miles of this location.
There are no restaurants within 10 miles of this location.
There is no public transportation within 10 miles of this location.
There are no airports within 50 miles of this location.
There are no schools within 10 miles of this location.
There are no parks within 10 miles of this location.
There are no bars, clubs, or museums within 10 miles of this location.
There are no pet services or dog parks within 10 miles of this location.
Amenities
On-Site Laundry
Granite Counters
Dishwasher
Pet Friendly
New Construction
Garage
Unit amenities
Bathtub
Carpet
Dishwasher
Verified reviews
We are collecting reviews from verified residents who have toured or leased from 3099 Blenheim Ct. Check back soon.
Property details
Income RequirementMust have 3x the rent in total household income (before taxes)
Income Requirement
Must have 3x the rent in total household income (before taxes)
Property DescriptionUnfinished Coming Now
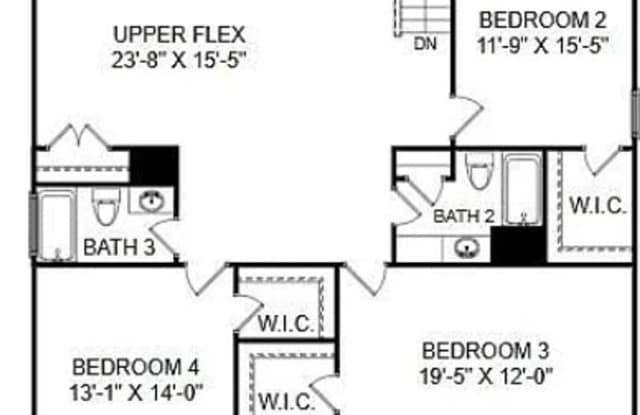
4 Bedrooms
3.5 Bathrooms
2 Car Garage
3,190 Sq Ft
Welcome To The Rembert At Clairbourne -- A Stunning Newly Constructed Home Offering Luxury, Comfort, And Energy-Efficient Living In One Of Graniteville's Most Desirable Neighborhoods.
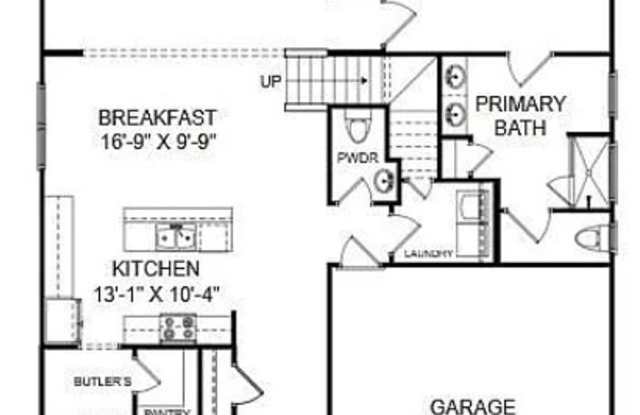
This Spacious Two-Story Home Was Designed With Families And Professionals In Mind, Featuring Four Generously Sized Bedrooms, Three And A Half Baths, And Over 3,100 Square Feet Of Beautifully Finished Living Space. Whether You're Working From Home, Entertaining Guests, Or Enjoying A Quiet Night In, This Property Adapts To Your Lifestyle With Ease.
Interior Features:
Open-Concept Floor Plan With Soaring Ceilings And Large Windows That Bathe The Home In Natural Light
Gourmet Kitchen With Granite Countertops, Oversized Island, Stainless Steel Appliances, Gas Range, And Ample Cabinetry
Luxury Vinyl Plank Flooring In Common Areas With Plush Carpeting In Bedrooms
Primary Suite On The Main Floor With Tray Ceilings, A Large Walk-In Closet, And Spa-Like En Suite With Dual Vanities, Soaking Tub, And Walk-In Shower
Flex Room At The Entry--Ideal For A Home Office, Formal Dining Room, Or Playroom
Upstairs Laundry Room For Added Convenience Near All Secondary Bedrooms
Pre-Wired For Smart Home Features Like Thermostat And Doorbell Camera
Tankless Water Heater, Programmable Thermostat, And Energy-Efficient Windows For Lower Utility Bills
Unfinished Coming Now
4 Bedrooms
3.5 Bathrooms
2 Car Garage
3,190 Sq Ft
Welcome To The Rembert At Clairbourne -- A Stunning Newly Constructed Home Offering Luxury, Comfort, And Energy-Efficient Living In One Of Graniteville's Most Desirable Neighborhoods.
This Spacious Two-Story Home Was Designed With Families And Professionals In Mind, Featuring Four Generously Sized Bedrooms, Three And A Half Baths, And Over 3,100 Square Feet Of Beautifully Finished Living Space. Whether You're Working From Home, Entertaining Guests, Or Enjoying A Quiet Night In, This Property Adapts To Your Lifestyle With Ease.
Interior Features:
Open-Concept Floor Plan With Soaring Ceilings And Large Windows That Bathe The Home In Natural Light
Gourmet Kitchen With Granite Countertops, Oversized Island, Stainless Steel Appliances, Gas Range, And Ample Cabinetry
Luxury Vinyl Plank Flooring In Common Areas With Plush Carpeting In Bedrooms
Primary Suite On The Main Floor With Tray Ceilings, A Large Walk-In Closet, And Spa-Like En Suite With Dual Vanities, Soaking Tub, And Walk-In Shower
Flex Room At The Entry--Ideal For A Home Office, Formal Dining Room, Or Playroom
Upstairs Laundry Room For Added Convenience Near All Secondary Bedrooms
Pre-Wired For Smart Home Features Like Thermostat And Doorbell Camera
Tankless Water Heater, Programmable Thermostat, And Energy-Efficient Windows For Lower Utility Bills