Amenities
In Unit Laundry
Patio / Balcony
Granite Counters
Hardwood Floors
Dishwasher
Pet Friendly
Unit Amenities
- Air Conditioning
- Bathtub
- Carpet
- Dishwasher
- Fireplace
- Granite Counters
- Hardwood Floors
- In Unit Laundry
- Oven
- Patio / Balcony
- Refrigerator
- Walk In Closets
- Recently Renovated
- Stainless Steel
Property Amenities
- 24hr Gym
- Game Room
- On-Site Laundry
- Parking
- Playground
- Garage
- Hot Tub
- Media Room
- Yoga
- Cats Allowed
- Dogs Allowed
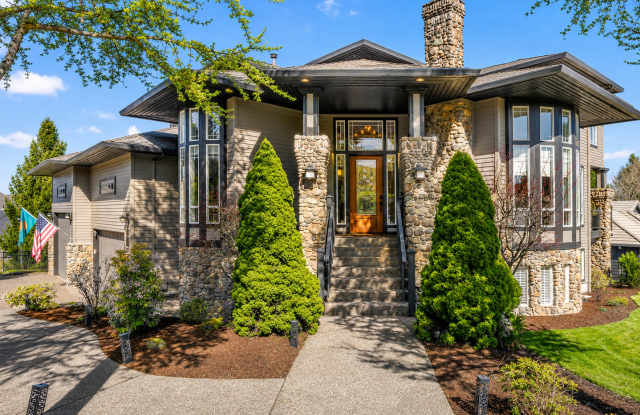
Experience luxury living in one of Bull Mountain's most desirable neighborhoods. Situated on a beautifully landscaped 1/3-acre corner lot, this exceptional custom-built estate offers three levels of thoughtfully designed living space, combining timeless elegance with remarkable versatility. Featuring five bedrooms, three and a half bathrooms, a four-car garage, and a fully equipped lower-level living quarters, this home is perfectly suited for multigenerational living, guests, or those seeking exceptional space for entertaining.
From the moment you step inside, soaring ceilings, dramatic architectural details, and expansive windows fill the home with natural light while capturing seasonal views of Mt. Hood, Mt. Adams, and the surrounding valley. Rich hardwood flooring, custom built-ins, updated lighting, newer carpeting, and quality craftsmanship create an inviting yet sophisticated atmosphere throughout.
The main level is designed with both everyday living and entertaining in mind. It features a formal living room, elegant dining room, private executive den, and a spacious family room centered around a beautiful gas fireplace. The chef-inspired kitchen is equally impressive, offering granite countertops, a large center island, abundant cabinetry, stainless steel appliances, gas cooktop, double ovens, built-in dishwasher, appliance garage, butler's pantry, walk-in pantry, and a freestanding refrigerator. A bright breakfast nook surrounded by windows opens directly to the expansive covered deck, creating seamless indoor-outdoor living and the perfect place to enjoy your morning coffee or entertain guests while overlooking the peaceful backyard.
The upper level offers a luxurious primary retreat featuring vaulted ceilings, a cozy gas fireplace, oversized picture windows, and tranquil territorial views. The spa-inspired ensuite includes dual vanities, a large soaking tub, separate walk-in shower, and an oversized walk-in closet with exceptional storage. Three additional generously sized bedrooms and a full bathroom complete the upper level, providing comfortable accommodations for family and guests.
The fully finished lower level offers incredible flexibility with its own private ground-level entrance, complete second kitchen, spacious family room with a gas fireplace, oversized fifth bedroom, full bathroom, and an expansive bonus room ideal as a media room, game room, home gym, hobby room, or additional living space. Whether you're accommodating extended family, hosting guests, or creating a private retreat, this level offers endless possibilities.
The oversized laundry room features extensive cabinetry, generous countertop workspace, and abundant storage to keep everyday living organized. Additional upgrades include, central air conditioning, multiple gas fireplaces, extensive built-in cabinetry, and exceptional storage throughout the home. The oversized four-car garage features extra-tall ceilings with a 10-foot garage door clearance, providing room for multiple vehicles, recreational equipment, a workshop, or many smaller RVs, camper vans, or boats.
Step outside to enjoy the expansive covered deck and additional open deck, perfect for year-round entertaining, outdoor dining, or simply relaxing while surrounded by mature evergreens and seasonal mountain views. The spacious yard offers plenty of room for gardening, recreation, or quiet enjoyment.
Located in the heart of Bull Mountain, this home places you just minutes from some of the area's finest amenities. Enjoy shopping, dining, and entertainment at Progress Ridge TownSquare, home to Big Al's, La Provence, Thirsty Lion Gastropub, Nikki Sushi & Steak, AMC Theatres, and New Seasons Market. Nearby Murrayhill Marketplace, Bridgeport Village, and Washington Square provide additional boutique shopping, restaurants, and everyday conveniences.
Coffee lovers will appreciate nearby favorites including Ava Roasteria, Symposium Coffee, Insomnia Coffee Co., Dutch Bros., and Starbucks. Fitness enthusiasts have convenient access to Life Time Fitness, 24 Hour Fitness, boutique yoga and Pilates studios, and several nearby recreation centers.
Outdoor recreation is abundant with Bull Mountain Park, Summerlake Park, Murrayhill Park, Cooper Mountain Nature Park, Commonwealth Lake Park, and the scenic Fanno Creek Trail all just minutes away, offering miles of walking and biking trails, playgrounds, sports fields, and beautiful natural spaces. Golf enthusiasts will also appreciate nearby RedTail Golf Center, Summerfield Golf Course, and King City Golf Course.
Commuters will love the convenient access to Highway 217, I-5, Highway 99W, and Scholls Ferry Road, placing Nike World Headquarters, Intel, Providence, Legacy Health, OHSU, and downtown Portland within easy reach.
This extraordinary Bull Mountain home offers the perfect combination of luxury, versatility, exceptional craftsmanship, and an unbeatable location--creating a truly remarkable place to call home.
Call or Text Our Leasing Agent to schedule a showing!
English Speaking 503-799-4802
Spanish Speaking 503-724-4105
YouTube Link: https://youtu.be/ibqBvVu2tJk
Visit our website to apply and view other homes we have available!
www.portlandrentalhomes.com
Do you need property management services?
Maximize your income and cut your costs!
www.portlandrentalhomes.com