- Home/
- Rockcreek, OR/
- Beautiful 4 Bedroom| 2.5 Bathroom| + Office/Den!| In North Bethany's Bethany Lake Estates Community | *Excellent Location*
Last updated
1 of 6
Beautiful 4 Bedroom| 2.5 Bathroom| + Office/Den!| In North Bethany's Bethany Lake Estates Community | *Excellent Location*
(503) 567-2206- 1 unit available
- 4 Beds
- Location
- 5228 Northwest Shoreline Way, Rockcreek OR 97229, Sommerset West - Elmonica North
- Amenities
- In unit laundry, Patio / balcony, Hardwood floors, Garage, Stainless steel, Walk in closets + more
- Price range
- $3,295 - $3,295 per month
- Commute
Browse Similar Places
Price and Availability
Beautiful 4 Bedroom| 2.5 Bathroom| + Office/Den!| In North Bethany's Bethany Lake Estates Community | *Excellent Location* apartments start at $3,295/month. There are 1 available apartments priced from $3,295 to $3,295. Prices were last verified by Beautiful 4 Bedroom| 2.5 Bathroom| + Office/Den!| In North Bethany's Bethany Lake Estates Community | *Excellent Location*
Never miss a deal!
Get immediate alerts when prices drop or new units arrive.
Turn on alerts
Unit 4 beds, 2.5 baths, $3295
Avail. Sep 18
$3,295
Connect with Beautiful 4 Bedroom| 2.5 Bathroom| + Office/Den!| In North Bethany's Bethany Lake Estates Community | *Excellent Location*
(503) 567-2206Find apartments similar to Beautiful 4 Bedroom| 2.5 Bathroom| + Office/Den!| In North Bethany's Bethany Lake Estates Community | *Excellent Location*
How many bedrooms do you need?
Location
Amenities
- In Unit Laundry
- Patio / Balcony
- Hardwood Floors
- Garage
- Stainless Steel
- Walk In Closets
Unit Amenities
- Air Conditioning
- Bathtub
- Carpet
- Fireplace
- Hardwood Floors
- In Unit Laundry
- Patio / Balcony
- Walk In Closets
- Stainless Steel
Property Amenities
- Coffee Bar
- Parking
- Garage
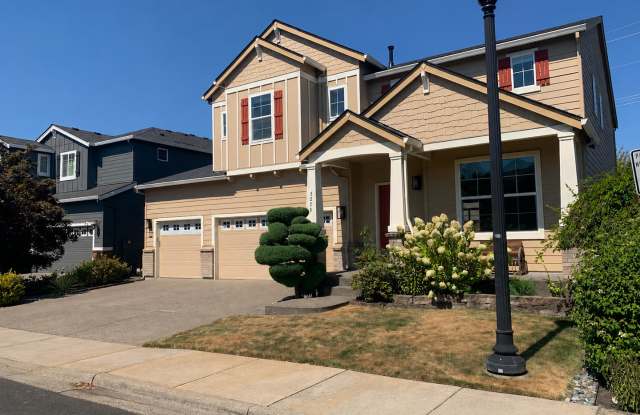
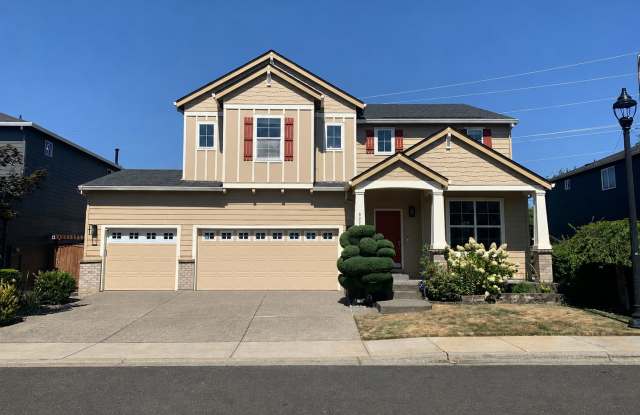
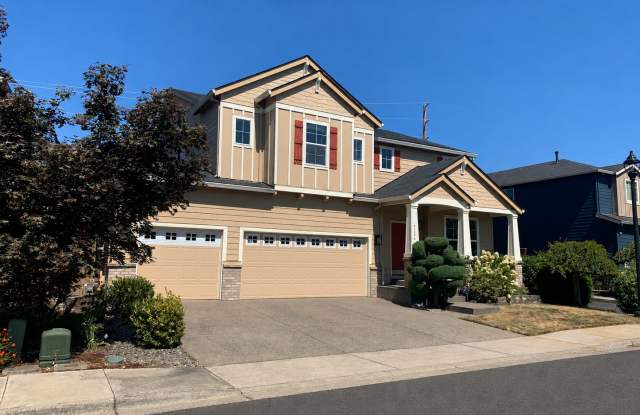
* Entry of the home features a covered front patio that greets you at the front door
* Open floor plan layout featuring high ceilings and lots of natural light!
* Gorgeous hardwood floors are featured throughout the first level of the home
* The formal front room is located near the entry of the home featuring an open layout concept making the area feel very spacious
*The front room leads to the formal dining featuring a large window letting in natural light and beautiful chandelier
* The living room features a cozy gas corner fireplace with an extended corner mantel making it the perfect spot for home decor + large windows overlooking the backyard
* Spectacular Gourmet Kitchen features abundant cabinet storage, stainless steel appliances, and a kitchen island/eating bar!
* 2nd level of the home features a loft area that is attached to the primary room, perfect for tech/office area space for a desk set up for homework or office space.
* Large Primary Suite is spacious featuring high ceilings, soft carpet, custom designer accent painted wall, and lots of natural light + a *HUGE* walk-in closet, and an en-suite bathroom with a large glass shower, a *LUXURY* soaking tub, and a dual sink vanity!
* Guest bedrooms are nicely sized with spacious closets, designer paint colors & high ceilings
* The utility room is located on the main level of the home near the kitchen featuring a full-size washer and dryer available for tenant use and plenty of cabinet space for product storage
* Gas forced air-heating & air-conditioning!
* Private fenced backyard features a paver patio great for entertaining or relaxing!
* Attached 3 car tandem garage w/ garage remote openers available for tenant use + 2 ceiling storage racks!
* Close to Nike, Intel, a high-tech corridor, local dining and coffee shops, shopping centers & top-rated schools!
* Tenants are responsible for utilities: Water/Sewer, Gas, Electric, Trash
* Renters Insurance is required with coverage no less than $100,000 must be provided prior to signing the lease agreement
**Pet Policy: 1 adult dog over the age of 1 year old must be under 35 pounds allowed with additional monthly pet rent and a pet security deposit. Must be authorized prior to signing lease agreement.
**No Smoking Property/ No Smoking Allowed**
Schools:
Rock Creek Elementry, Stoller Middle, and Westview High School
** Tenants to confirm school**
FOR INFO FILL OUT A GUEST CARD USING THE "Contact Us" BUTTON.
1. Go to our website: http://krishnarealty.com/
2. Click on "For Rent Homes" section
3. Click "view details" for the property you are interested
4. Click the "Contact Us" button and fill out the info
APPLICATION SCREENING CRITERIA:
https://docs.google.com/document/d/15wpp6CIg3v6wxqqoq-4TFTeEpRqE_fjtkrOIcH5N40c/edit
***** How To Apply/ Application Process *****
1. Go to https://krishnarealty.com/for-rent and select the property you are interested in, once you have clicked the property click the "Contact Us" button (located on the right) Fill in the Contact Us From- all interested parties over the age of 18 must fill this form in (each applicant must have their own unique email ID)
2. Request the application link after confirming you qualify per Krishna Realty's screening criteria (this information will be provided in the initial email that will email you, as well as this information, can be found on our listing page.)
3. Submit the application- Apply first to set up showing. (We do not schedule property tours until an application is received). Krishna Realty will cancel and refund the application fee if the applicant does not like the property after viewing it.
4. If the applicant confirms they want to proceed with the next steps of renting the property, We will only process applications that are complete (see the application page for more details)
5. Once the application is processed, Application fees are non-refundable
*** In-person tour/facetime tour of the property is required prior to signing a lease ***
Disclaimer: All information, regardless of source, is not guaranteed and should be independently verified. All properties are as is, any property modifications must be agreed and included in the lease prior to signing the lease agreement.

* Open floor plan layout featuring high ceilings and lots of natural light!
* Gorgeous hardwood floors are featured throughout the first level of the home
* The formal front room is located near the entry of the home featuring an open layout concept making the area feel very spacious
*The front room leads to the formal dining featuring a large window letting in natural light and beautiful chandelier
* The living room features a cozy gas corner fireplace with an extended corner mantel making it the perfect spot for home decor + large windows overlooking the backyard
* Spectacular Gourmet Kitchen features abundant cabinet storage, stainless steel appliances, and a kitchen island/eating bar!
* 2nd level of the home features a loft area that is attached to the primary room, perfect for tech/office area space for a desk set up for homework or office space.
* Large Primary Suite is spacious featuring high ceilings, soft carpet, custom designer accent painted wall, and lots of natural light + a *HUGE* walk-in closet, and an en-suite bathroom with a large glass shower, a *LUXURY* soaking tub, and a dual sink vanity!
* Guest bedrooms are nicely sized with spacious closets, designer paint colors & high ceilings
* The utility room is located on the main level of the home near the kitchen featuring a full-size washer and dryer available for tenant use and plenty of cabinet space for product storage
* Gas forced air-heating & air-conditioning!
* Private fenced backyard features a paver patio great for entertaining or relaxing!
* Attached 3 car tandem garage w/ garage remote openers available for tenant use + 2 ceiling storage racks!
* Close to Nike, Intel, a high-tech corridor, local dining and coffee shops, shopping centers & top-rated schools!
* Tenants are responsible for utilities: Water/Sewer, Gas, Electric, Trash
* Renters Insurance is required with coverage no less than $100,000 must be provided prior to signing the lease agreement
**Pet Policy: 1 adult dog over the age of 1 year old must be under 35 pounds allowed with additional monthly pet rent and a pet security deposit. Must be authorized prior to signing lease agreement.
**No Smoking Property/ No Smoking Allowed**
Schools:
Rock Creek Elementry, Stoller Middle, and Westview High School
** Tenants to confirm school**
FOR INFO FILL OUT A GUEST CARD USING THE "Contact Us" BUTTON.
1. Go to our website: http://krishnarealty.com/
2. Click on "For Rent Homes" section
3. Click "view details" for the property you are interested
4. Click the "Contact Us" button and fill out the info
APPLICATION SCREENING CRITERIA:
https://docs.google.com/document/d/15wpp6CIg3v6wxqqoq-4TFTeEpRqE_fjtkrOIcH5N40c/edit
***** How To Apply/ Application Process *****
1. Go to https://krishnarealty.com/for-rent and select the property you are interested in, once you have clicked the property click the "Contact Us" button (located on the right) Fill in the Contact Us From- all interested parties over the age of 18 must fill this form in (each applicant must have their own unique email ID)
2. Request the application link after confirming you qualify per Krishna Realty's screening criteria (this information will be provided in the initial email that will email you, as well as this information, can be found on our listing page.)
3. Submit the application- Apply first to set up showing. (We do not schedule property tours until an application is received). Krishna Realty will cancel and refund the application fee if the applicant does not like the property after viewing it.
4. If the applicant confirms they want to proceed with the next steps of renting the property, We will only process applications that are complete (see the application page for more details)
5. Once the application is processed, Application fees are non-refundable
*** In-person tour/facetime tour of the property is required prior to signing a lease ***
Disclaimer: All information, regardless of source, is not guaranteed and should be independently verified. All properties are as is, any property modifications must be agreed and included in the lease prior to signing the lease agreement.

Verified reviews
We are collecting reviews from verified residents who have toured or leased from Beautiful 4 Bedroom| 2.5 Bathroom| + Office/Den!| In North Bethany's Bethany Lake Estates Community | *Excellent Location*. Check back soon.
Property Details
Must have 3x the rent in total household income (before taxes)
Getting Around
Walk & Transit Scores
Walk Score: 65 — Somewhat Walkable, some daily errands possible without a car.Transit Score: —Public Transit Access
The Sommerset West - Elmonica North area benefits from access to public transit options, such asMore Rental Options
Cities
- Oak Hills, OR Apartments (10)
- Bethany, OR Apartments (40)
- Aloha, OR Apartments (56)
- Hillsboro, OR Apartments (95)
- Cornelius, OR Apartments (4)
- Woodburn, OR Apartments (8)
- Battle Ground, WA Apartments (18)
- Portland, OR Apartments (254)
- Milwaukie, OR Apartments (17)
- Sherwood, OR Apartments (12)
- Tualatin, OR Apartments (15)
- Cedar Mill, OR Apartments (7)
- West Linn, OR Apartments (14)
- Monmouth, OR Apartments (9)
- Oregon City, OR Apartments (21)
- Happy Valley, OR Apartments (13)
Frequently Asked Questions (FAQs)
Beautiful 4 Bedroom| 2.5 Bathroom| + Office/Den!| In North Bethany's Bethany Lake Estates Community | *Excellent Location* has a unit available for $3,295 per month. Check out the Price and Availability section for more information on this unit.
In Rockcreek, OR, the average rent is for a studio, for a 1-bedroom, $1,895 for a 2-bedroom, and for a 3-bedroom.
Some of Beautiful 4 Bedroom| 2.5 Bathroom| + Office/Den!| In North Bethany's Bethany Lake Estates Community | *Excellent Location*'s amenities include in unit laundry, patio / balcony, and hardwood floors. To see the other amenities this property offers, check out the Amenities section.
Beautiful 4 Bedroom| 2.5 Bathroom| + Office/Den!| In North Bethany's Bethany Lake Estates Community | *Excellent Location* is not currently offering any rent specials.
No, Beautiful 4 Bedroom| 2.5 Bathroom| + Office/Den!| In North Bethany's Bethany Lake Estates Community | *Excellent Location* is not pet-friendly. You can use the pet-friendly filter to find apartments that allow pets.
Yes, Beautiful 4 Bedroom| 2.5 Bathroom| + Office/Den!| In North Bethany's Bethany Lake Estates Community | *Excellent Location* offers parking.
Yes, Beautiful 4 Bedroom| 2.5 Bathroom| + Office/Den!| In North Bethany's Bethany Lake Estates Community | *Excellent Location* offers units with in unit laundry.
No, Beautiful 4 Bedroom| 2.5 Bathroom| + Office/Den!| In North Bethany's Bethany Lake Estates Community | *Excellent Location* does not have a pool.
No, Beautiful 4 Bedroom| 2.5 Bathroom| + Office/Den!| In North Bethany's Bethany Lake Estates Community | *Excellent Location* does not have accessible units.
No, Beautiful 4 Bedroom| 2.5 Bathroom| + Office/Den!| In North Bethany's Bethany Lake Estates Community | *Excellent Location* does not have units with dishwashers.