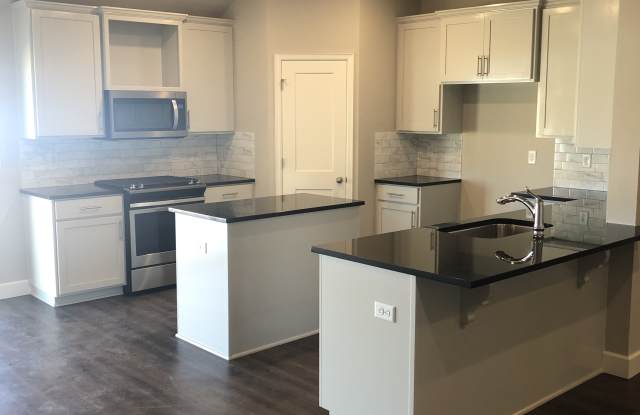
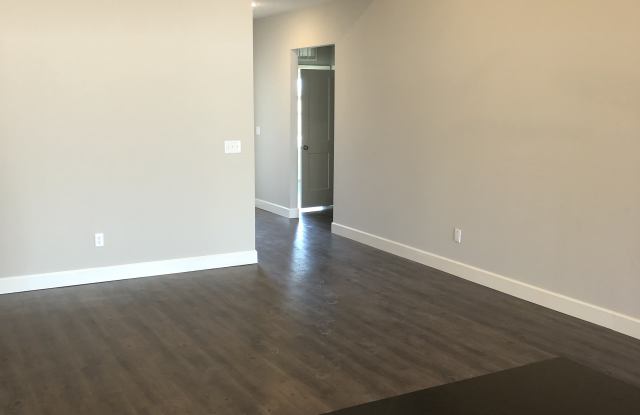
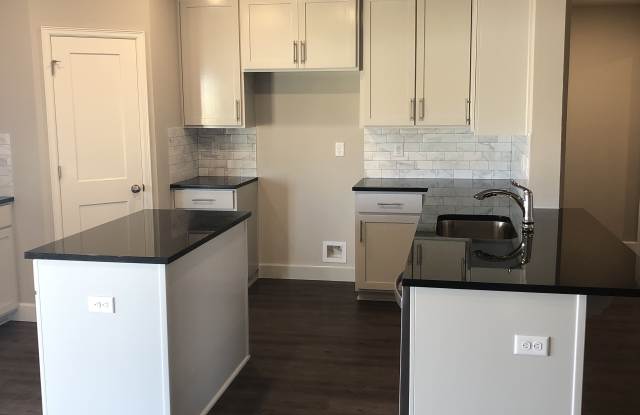
12475 S Oxford Ave - Tulsa, OK apartments for rent
12475 S Oxford Ave
12475 S Oxford Ave
12475 S Oxford Ave
12475 South Oxford Avenue, Tulsa, OK 74008
Frequently Asked Questions (FAQs)
12475 S Oxford Ave has a unit available for $2,250 per month (fees may apply) at a 12 month lease term. Check out the Price and Availability section for more information on this unit.
In Tulsa, OK, the average rent is $995 for a studio, $941 for a 1-bedroom, $1,140 for a 2-bedroom, and $1,612 for a 3-bedroom. The median rent in Tulsa, OK has increased 0.5% month over month. For more information on rental trends in Tulsa, OK, check out our monthly Tulsa, OK Rent Report (opens in new tab).
Renter responsible for all utilities.
Must have 3x the rent in total household income (before taxes).
Some of 12475 S Oxford Ave's amenities include Walk in closets, Patio / balcony, and Granite counters. Only 18% of the 477 Tulsa, OK rentals on Apartment List have a walk-in closet. To see the other amenities this property offers, check out the Amenities section.
12475 S Oxford Ave is not currently offering any rent specials.
Yes, 12475 S Oxford Ave is pet-friendly.
Yes, 12475 S Oxford Ave offers parking.
No, 12475 S Oxford Ave does not offer units with in unit laundry.
No, 12475 S Oxford Ave does not have a pool.
No, 12475 S Oxford Ave does not have accessible units.
Yes, 12475 S Oxford Ave has units with dishwashers.
Points of interest shown are within a 10 mile radius of this listing, or 50 miles for airports
Amenities
Patio / Balcony
Granite Counters
Hardwood Floors
Dishwasher
Pet Friendly
Garage
Unit amenities
Air Conditioning
Ceiling Fan
Verified reviews
We are collecting reviews from verified residents who have toured or leased from 12475 S Oxford Ave. Check back soon.
Property details
Income RequirementMust have 3x the rent in total household income (before taxes)
Income Requirement
Must have 3x the rent in total household income (before taxes)
UtilitiesRenter responsible for all utilities
Utilities
Renter responsible for all utilities
Property DescriptionThe McLemore is designed to adapt easily to any lifestyle and maximize space where you need it most. With four bedrooms and three full baths, it features an open floor plan perfect for entertaining or simply spending time with family. Two of the three secondary bedrooms have walk-in closets, and the three-car garage offers plenty of room for extra storage.
The McLemore is designed to adapt easily to any lifestyle and maximize space where you need it most. With four bedrooms and three full baths, it features an open floor plan perfect for entertaining or simply spending time with family. Two of the three secondary bedrooms have walk-in closets, and the three-car garage offers plenty of room for extra storage.