465 Maple Drive - Logan County, OK apartments for rent
465 Maple Drive
465 Maple Drive, Logan County, OK 73044
Frequently Asked Questions (FAQs)
465 Maple Drive has a unit available for $2,295 per month (fees may apply) at a 12 month lease term. Check out the Price and Availability section for more information on this unit.
In Logan County, OK, the average rent is $1,075 for a 2-bedroom.
Must have 3x the rent in total household income (before taxes).
Some of 465 Maple Drive's amenities include Patio / balcony, Granite counters, and Dishwasher. To see the other amenities this property offers, check out the Amenities section.
465 Maple Drive is not currently offering any rent specials.
Yes, 465 Maple Drive is pet-friendly.
No, 465 Maple Drive does not offer parking.
No, 465 Maple Drive does not offer units with in unit laundry.
No, 465 Maple Drive does not have a pool.
No, 465 Maple Drive does not have accessible units.
Yes, 465 Maple Drive has units with dishwashers.
No, 465 Maple Drive does not have units with air conditioning.
Patio / balcony, Granite counters, Dishwasher, Pet friendly, Stainless steel, Walk in closets
Find apartments similar to 465 Maple Drive
How many bedrooms do you need?
Similar nearby apartments for rent
We are still finding apartments similar to 465 Maple Drive. Check back soon.
Location
465 Maple Drive, Logan County, OK 73044
Contact for office hours
Points of interest shown are within a 10 mile radius of this listing, or 50 miles for airports
Amenities
Patio / Balcony
Granite Counters
Dishwasher
Pet Friendly
Stainless Steel
Walk In Closets
Unit amenities
Carpet
Ceiling Fan
Verified reviews
We are collecting reviews from verified residents who have toured or leased from 465 Maple Drive. Check back soon.
Property details
Income RequirementMust have 3x the rent in total household income (before taxes)
Income Requirement
Must have 3x the rent in total household income (before taxes)
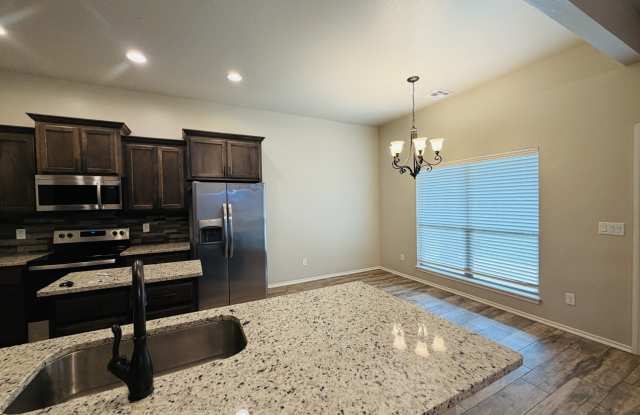
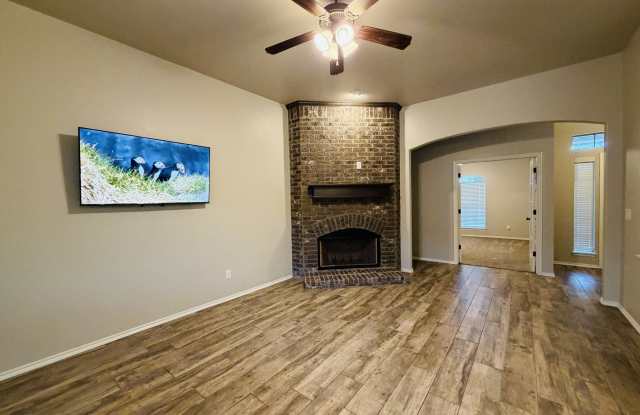
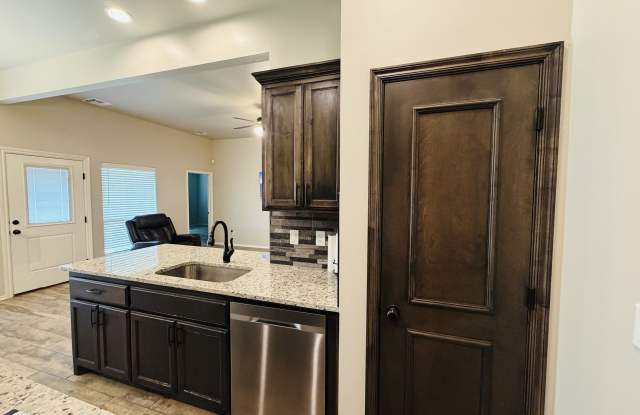
Property DescriptionSpacious 4-bedroom, 2-bath unit offering 2,072 sq ft of living space with a striking brick fireplace and open living area. The kitchen features a large island with under mount sink, granite countertops, dark wood cabinetry, stainless steel refrigerator, range, microwave, and dishwasher, plus recessed lighting and a nearby dining chandelier. Interior finishes include wood-look tile flooring in main living areas, ceiling fans, carpeted bedrooms and a large walk-in closet. Bathrooms show granite vanities, tile surrounds and tub/shower. Exterior features include a covered front porch and a fenced backyard. Schedule a viewing to experience the layout and finishes in person. Pets allowed with addendum and deposits - ask for details.
Spacious 4-bedroom, 2-bath unit offering 2,072 sq ft of living space with a striking brick fireplace and open living area. The kitchen features a large island with under mount sink, granite countertops, dark wood cabinetry, stainless steel refrigerator, range, microwave, and dishwasher, plus recessed lighting and a nearby dining chandelier. Interior finishes include wood-look tile flooring in main living areas, ceiling fans, carpeted bedrooms and a large walk-in closet. Bathrooms show granite vanities, tile surrounds and tub/shower. Exterior features include a covered front porch and a fenced backyard. Schedule a viewing to experience the layout and finishes in person. Pets allowed with addendum and deposits - ask for details.