In Solon, OH, the average rent is $2,400 for a 2-bedroom.
Must have 3x the rent in total household income (before taxes).
Some of 5868 Glasgow Lane's amenities include On-site laundry, Patio / balcony, and Hardwood floors. To see the other amenities this property offers, check out the Amenities section.
5868 Glasgow Lane is not currently offering any rent specials.
On-site laundry, Patio / balcony, Hardwood floors, Walk in closets, Gym, Air conditioning
Price and availability
Prices last verified by 5868 Glasgow Lane 5 years ago
There aren't any 4 bedrooms available. Turn on alerts to be notified once there are.
Find apartments similar to 5868 Glasgow Lane
How many bedrooms do you need?
Similar nearby apartments for rent
We are still finding apartments similar to 5868 Glasgow Lane. Check back soon.
Location
5868 Glasgow Lane, Solon, OH 44139
Contact for office hours
Amenities
On-Site Laundry
Patio / Balcony
Hardwood Floors
Walk In Closets
Gym
Air Conditioning
Unit amenities
Air Conditioning
Carpet
Property details
Income RequirementMust have 3x the rent in total household income (before taxes)
Income Requirement
Must have 3x the rent in total household income (before taxes)
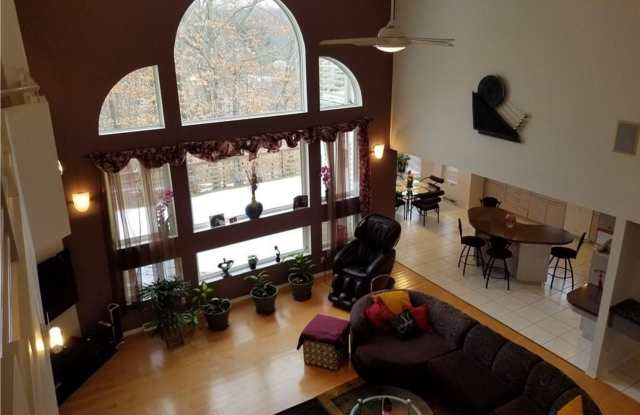
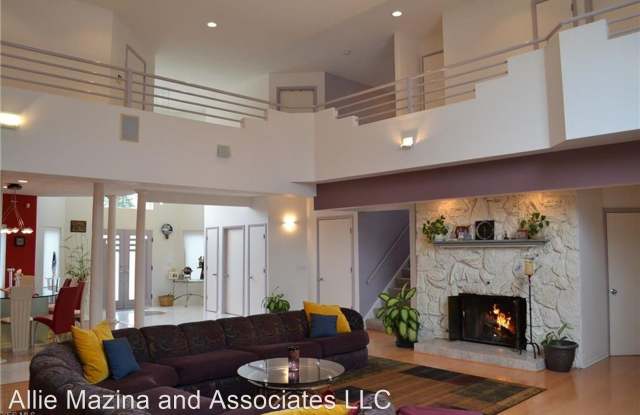
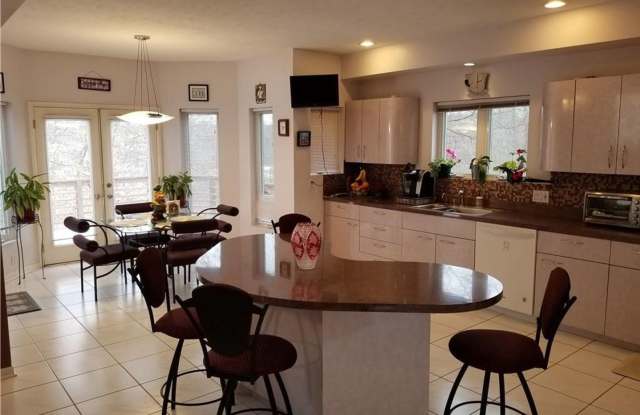
Property DescriptionHouse in Chagrin Highlands for Rent - Custom built contemporary 4 bedrooms 4 full and 2 half bath colonial on a quiet, private cul-de-sac street in picturesque Chagrin Highlands. Beautiful two story Great Room with wood burning fireplace and wall of windows leading to a large deck with amazing nature views of Aurora Creek surroundings. First floor also features a bedroom, full bathroom, office, eat-in kitchen, dining room and a bar off the Great room. Second floor Master suite has two large walk-in closets, glamour bath and a balcony overlooking park-like setting backyard. Full finished walk-out lower level is great for entertaining. Zoned Heating and A/C.
Great Room 25 x 23 First Floor Wood Flooring
Eat-in Kitchen 24 x 15 First Floor Ceramic Flooring
Dining Room 14 x 14 First Floor Laminate
Foyer 17 x 10 First Floor Ceramic
Laundry Room 12 x 10 First Floor Ceramic
Office 14 x 13 First Floor Wood
Bedroom 16 x 12 First Floor Laminate
Master Bedroom 22 x 17 Second Floor Carpet
Bedroom 14 x 14 Second Floor Carpet
Bedroom 13 x 12 Second Floor Carpet
Gym Area 21 x 13 Lower Level Carpet
Recreation Room 40 x 23 Lower Level Carpet
No Pets Allowed
(RLNE5788576)
House in Chagrin Highlands for Rent - Custom built contemporary 4 bedrooms 4 full and 2 half bath colonial on a quiet, private cul-de-sac street in picturesque Chagrin Highlands. Beautiful two story Great Room with wood burning fireplace and wall of windows leading to a large deck with amazing nature views of Aurora Creek surroundings. First floor also features a bedroom, full bathroom, office, eat-in kitchen, dining room and a bar off the Great room. Second floor Master suite has two large walk-in closets, glamour bath and a balcony overlooking park-like setting backyard. Full finished walk-out lower level is great for entertaining. Zoned Heating and A/C.
Great Room 25 x 23 First Floor Wood Flooring
Eat-in Kitchen 24 x 15 First Floor Ceramic Flooring
Dining Room 14 x 14 First Floor Laminate
Foyer 17 x 10 First Floor Ceramic
Laundry Room 12 x 10 First Floor Ceramic
Office 14 x 13 First Floor Wood
Bedroom 16 x 12 First Floor Laminate
Master Bedroom 22 x 17 Second Floor Carpet
Bedroom 14 x 14 Second Floor Carpet
Bedroom 13 x 12 Second Floor Carpet
Gym Area 21 x 13 Lower Level Carpet
Recreation Room 40 x 23 Lower Level Carpet
No Pets Allowed
(RLNE5788576)