15 W Barrett Hill Road - Dutchess County, NY apartments for rent
15 W Barrett Hill Road
15 W Barrett Hill Road
15 W Barrett Hill Road
15 West Barrett Hill Road, Dutchess County, NY 12533
Frequently Asked Questions (FAQs)
15 W Barrett Hill Road has a unit available for $5,500 per month (fees may apply) at a 12 month lease term. Check out the Price and Availability section for more information on this unit.
In Dutchess County, NY, the average rent is $1,613 for a studio, $1,907 for a 1-bedroom, $2,164 for a 2-bedroom, and $2,538 for a 3-bedroom.
Must have 3x the rent in total household income (before taxes).
Some of 15 W Barrett Hill Road's amenities include Gym, In unit laundry, and Dishwasher. Only 8% of the 96 Dutchess County, NY rentals on Apartment List have a gym. To see the other amenities this property offers, check out the Amenities section.
15 W Barrett Hill Road is not currently offering any rent specials.
Yes, 15 W Barrett Hill Road is pet-friendly.
Yes, 15 W Barrett Hill Road offers parking.
Yes, 15 W Barrett Hill Road offers units with in unit laundry.
No, 15 W Barrett Hill Road does not have a pool.
No, 15 W Barrett Hill Road does not have accessible units.
Yes, 15 W Barrett Hill Road has units with dishwashers.
No, 15 W Barrett Hill Road does not have units with air conditioning.
In unit laundry, Dishwasher, Garage, Walk in closets, Gym, Fireplace
Price and availability
Info provided by Listhub Api
Find apartments similar to 15 W Barrett Hill Road
How many bedrooms do you need?
Location
15 West Barrett Hill Road, Dutchess County, NY 12533
Contact for office hours
Points of interest shown are within a 10 mile radius of this listing, or 50 miles for airports
Amenities
In Unit Laundry
Dishwasher
Garage
Walk In Closets
Gym
Fireplace
Unit amenities
Bathtub
Oven
Dishwasher
Verified reviews
We are collecting reviews from verified residents who have toured or leased from 15 W Barrett Hill Road. Check back soon.
Property details
Income RequirementMust have 3x the rent in total household income (before taxes)
Income Requirement
Must have 3x the rent in total household income (before taxes)
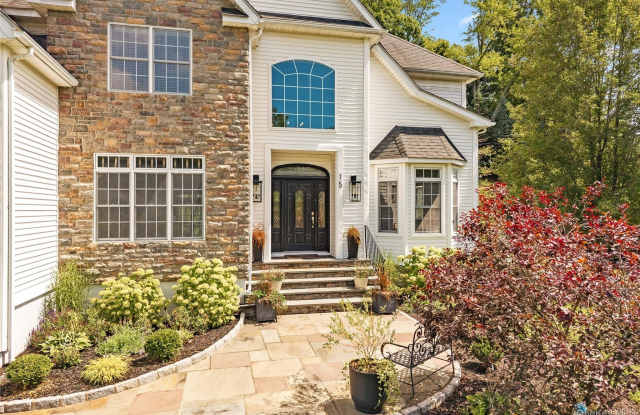
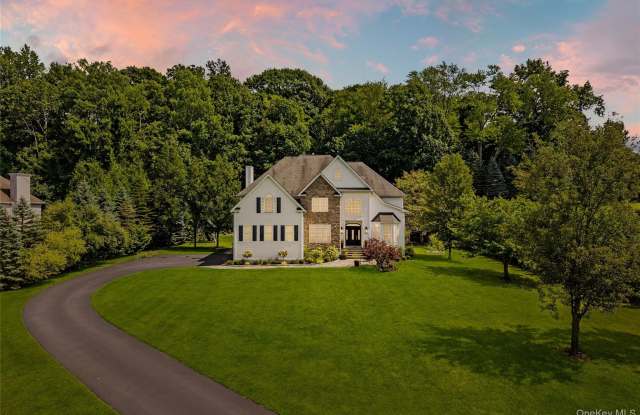
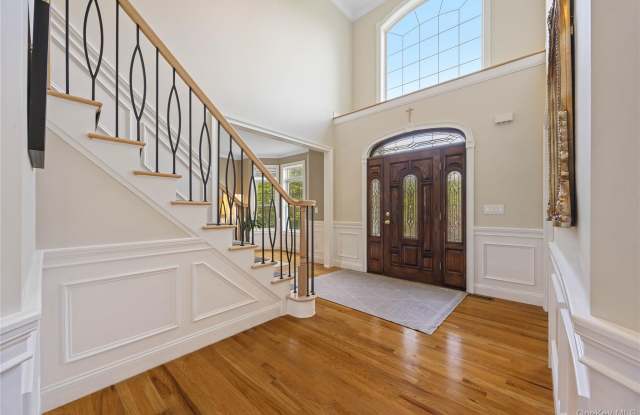
Property DescriptionStunning Custom Colonial Home for Rent in the heart of East Fishkill, Taconic Oaks subdivision! Available for immediate occupancy! The Wilshire model is a 4-bedroom, 3.5-bath home offering 3500 sq ft of beautifully maintained above ground living space on more than an acre of level land offering privacy. Step inside to a dramatic two-story great room filled with natural light and anchored by a cozy gas fireplace-perfect for relaxing or entertaining. The open layout flows seamlessly into the gourmet kitchen featuring a large center island, and connects to a formal dining room, a separate family room, and a convenient half bath on the main level. Upstairs, you'll find the spacious primary suite, complete with a second gas fireplace, a luxurious ensuite bathroom with double vanity, soaking tub, and custom tiled shower with glass surround. Two additional spacious bedrooms share a Jack and Jill full bath, and a princess suite finish up the second floor. The finished lower level offers versatile space-ideal for a home gym, media room, or playroom. Exterior features oversized 3-car garage and mature landscaping that has taken years to create! Located in the highly sought-after Wappingers Central School District, this home offers the perfect blend of luxury, space, and tranquility-all just a short drive to shopping, schools, and excellent restaurants. A stone throw to the Taconic PKWY making this a commuters dream! Don't miss your chance to call this incredible property HOME! Tenant responsible for all utilities.
Stunning Custom Colonial Home for Rent in the heart of East Fishkill, Taconic Oaks subdivision! Available for immediate occupancy! The Wilshire model is a 4-bedroom, 3.5-bath home offering 3500 sq ft of beautifully maintained above ground living space on more than an acre of level land offering privacy. Step inside to a dramatic two-story great room filled with natural light and anchored by a cozy gas fireplace-perfect for relaxing or entertaining. The open layout flows seamlessly into the gourmet kitchen featuring a large center island, and connects to a formal dining room, a separate family room, and a convenient half bath on the main level. Upstairs, you'll find the spacious primary suite, complete with a second gas fireplace, a luxurious ensuite bathroom with double vanity, soaking tub, and custom tiled shower with glass surround. Two additional spacious bedrooms share a Jack and Jill full bath, and a princess suite finish up the second floor. The finished lower level offers versatile space-ideal for a home gym, media room, or playroom. Exterior features oversized 3-car garage and mature landscaping that has taken years to create! Located in the highly sought-after Wappingers Central School District, this home offers the perfect blend of luxury, space, and tranquility-all just a short drive to shopping, schools, and excellent restaurants. A stone throw to the Taconic PKWY making this a commuters dream! Don't miss your chance to call this incredible property HOME! Tenant responsible for all utilities.
Refrigerator
Fireplace
Walk In Closets
In Unit Laundry
Property amenities
Gym
Garage
Parking
Media Room
There are no grocery stores within 10 miles of this location.
There are no restaurants within 10 miles of this location.
There is no public transportation within 10 miles of this location.
There are no airports within 50 miles of this location.
There are no schools within 10 miles of this location.
There are no parks within 10 miles of this location.
There are no bars, clubs, or museums within 10 miles of this location.
There are no pet services or dog parks within 10 miles of this location.