3009 Moulin Heights Street has a unit available for $2,100 per month (fees may apply) at a 12 month lease term. Check out the Price and Availability section for more information on this unit.
In Sunrise Manor, NV, the average rent is $1,102 for a 1-bedroom, $1,319 for a 2-bedroom, and $1,477 for a 3-bedroom.
Must have 3x the rent in total household income (before taxes).
Some of 3009 Moulin Heights Street's amenities include In unit laundry, Patio / balcony, and Dishwasher. To see the other amenities this property offers, check out the Amenities section.
3009 Moulin Heights Street is not currently offering any rent specials.
Yes, 3009 Moulin Heights Street is pet-friendly.
Yes, 3009 Moulin Heights Street offers parking.
Yes, 3009 Moulin Heights Street offers units with in unit laundry.
No, 3009 Moulin Heights Street does not have a pool.
No, 3009 Moulin Heights Street does not have accessible units.
Yes, 3009 Moulin Heights Street has units with dishwashers.
No, 3009 Moulin Heights Street does not have units with air conditioning.
Points of interest shown are within a 10 mile radius of this listing, or 50 miles for airports
Amenities
In Unit Laundry
Patio / Balcony
Dishwasher
Garage
Microwave
Garbage Disposal
Unit amenities
Dishwasher
Garbage Disposal
Verified reviews
We are collecting reviews from verified residents who have toured or leased from 3009 Moulin Heights Street. Check back soon.
Property details
Income RequirementMust have 3x the rent in total household income (before taxes)
Income Requirement
Must have 3x the rent in total household income (before taxes)
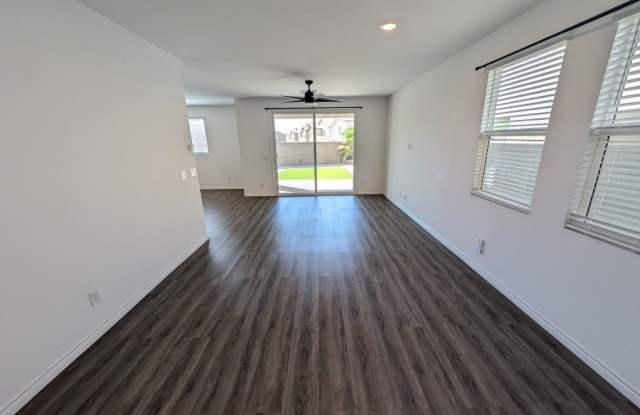
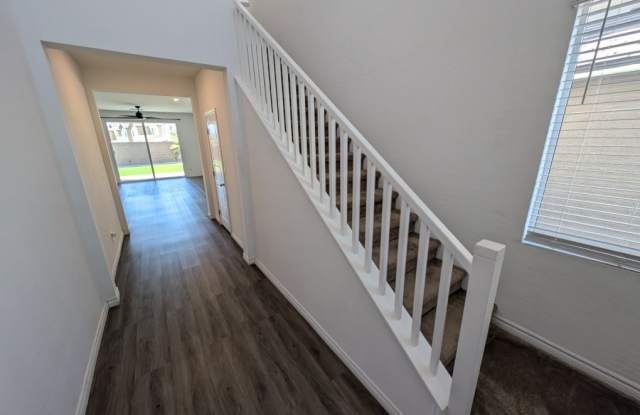
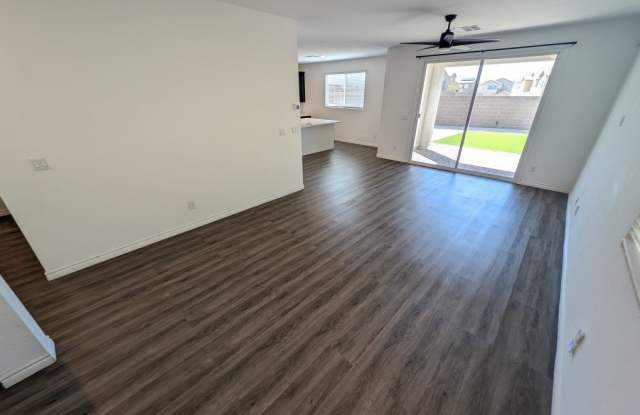
Property DescriptionThis two-story home offers a versatile floor plan. The main level features a bedroom and a full bathroom. The kitchen provides a large island, ample workspace, and essential appliances. The upper level offers three additional bedrooms, including a primary bedroom with dual closets. The secondary bedrooms are connected by a Jack-and-Jill bathroom. Outside, the property features a covered patio and a low-maintenance yard. Tenant and tenant's agent to verify all information, measurements, and schools.
This two-story home offers a versatile floor plan. The main level features a bedroom and a full bathroom. The kitchen provides a large island, ample workspace, and essential appliances. The upper level offers three additional bedrooms, including a primary bedroom with dual closets. The secondary bedrooms are connected by a Jack-and-Jill bathroom. Outside, the property features a covered patio and a low-maintenance yard. Tenant and tenant's agent to verify all information, measurements, and schools.