9779 Thunder Mountain Way - Reno, NV apartments for rent
9779 Thunder Mountain Way
9779 Thunder Mountain Way, Reno, NV 89521
Frequently Asked Questions (FAQs)
9779 Thunder Mountain Way has a unit available for $3,595 per month (fees may apply) at a 12 month lease term. Check out the Price and Availability section for more information on this unit.
In Reno, NV, the average rent is $1,497 for a studio, $1,742 for a 1-bedroom, $2,016 for a 2-bedroom, and $2,721 for a 3-bedroom. The median rent in Reno, NV has increased 0.7% month over month. For more information on rental trends in Reno, NV, check out our monthly Reno, NV Rent Report (opens in new tab).
Must have 3x the rent in total household income (before taxes).
Some of 9779 Thunder Mountain Way's amenities include Hardwood floors, W/D hookup, and Patio / balcony. Only 19% of the 247 Reno, NV rentals on Apartment List have hardwood floors. To see the other amenities this property offers, check out the Amenities section.
9779 Thunder Mountain Way is not currently offering any rent specials.
Yes, 9779 Thunder Mountain Way is pet-friendly.
Yes, 9779 Thunder Mountain Way offers parking.
No, 9779 Thunder Mountain Way does not offer units with in unit laundry.
No, 9779 Thunder Mountain Way does not have a pool.
No, 9779 Thunder Mountain Way does not have accessible units.
Yes, 9779 Thunder Mountain Way has units with dishwashers.
Yes, 9779 Thunder Mountain Way has units with air conditioning.
Points of interest shown are within a 10 mile radius of this listing, or 50 miles for airports
Amenities
W/D Hookup
Patio / Balcony
Hardwood Floors
Dishwasher
Pet Friendly
Garage
Unit amenities
Air Conditioning
Bathtub
Verified reviews
We are collecting reviews from verified residents who have toured or leased from 9779 Thunder Mountain Way. Check back soon.
Property details
Income RequirementMust have 3x the rent in total household income (before taxes)
Income Requirement
Must have 3x the rent in total household income (before taxes)
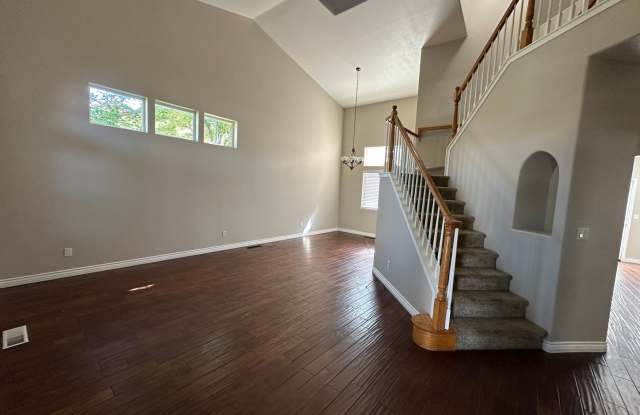
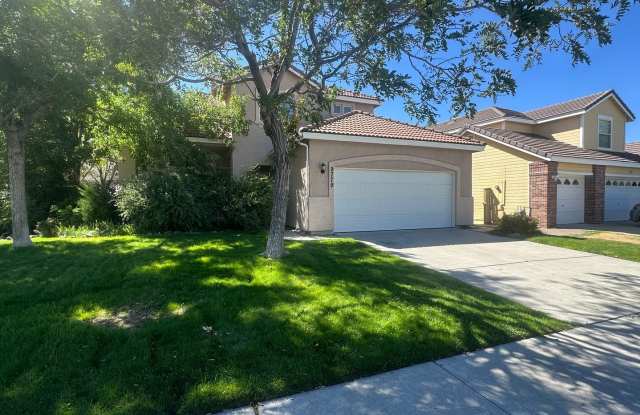
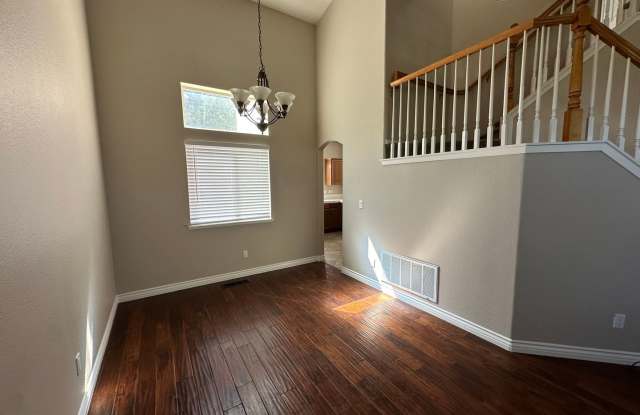
Property Description4 Bedrooms. 3 Bathrooms. 2 Car Garage. Rent: $3,595, Deposit: $3,580. 1,959 sq. ft. Includes fridge, D/W, gas range, microwave, W/D hook-ups, A/C, fireplace, and double pane windows. One small/medium dog upon approval with an additional security deposit of $500. GREAT CONDITION INSIDE & OUT WITH LOTS OF BRAND-NEW UPGRADES best describes this fabulous 2-story home in the very desirable Double Diamond area of Southeast Suburban Reno. UPGRADES include all BRAND-NEW carpeted flooring in all the living areas upstairs; BRAND-NEW 2-tone paint with a designer color on the walls offset by white baseboards throughout; BRAND-NEW 2-inch faux wood blinds throughout and BRAND-NEW light fixtures throughout. You will be instantly impressed as the property has great curb appeal that is created by the lush front yard landscaping. Inside you will find an open floor plan with the kitchen that has lots of cabinet space, loads of countertop space, all stainless-steel appliances, a pantry and a long breakfast bar merging as one with the family room that has a brick accented gas log fireplace. The large master suite has a large master bedroom with a cathedral ceiling, a bay window and a ceiling fan plus a large master bathroom with a raised vanity that has a countertop of highly upgraded tile and his and hers sinks, a garden tub with the same highly upgraded tile surrounding the tub and a walk-in shower made entirely of the highly upgraded tile and a walk-in closet. The living room and formal dining areas are also very large and have a dramatic 2-story high ceiling. Additional features include one bedroom with an adjacent full bathroom being downstairs that would be perfect as an office/guest/in-law/teen quarter; BEAUTIFUL REAL HARDWOOD FLOORING in all of the living areas downstairs; tile flooring in the kitchen and all 3 bathrooms; high ceilings throughout and lots of extra light giving windows throughout. OUT BACK is a HUGE VERY PRIVATE BEAUTIFULLY LANDSCAPED YARD with a large concrete patio that has a concrete walkway down one complete side of the house to the side gate. As for location, you are very close to the SouthEast Connector, the Shayden Summit Reno Mall, other great shopping, restaurants, Virginia City, Carson City, the Mt. Rose Ski Resort and Lake Tahoe while still being just minutes from downtown Reno via the 395 freeway. The owner provides the landscape care. Tenant pays G, E, and W. 1-year lease. The Tenant will need to obtain Renters Insurance.
4 Bedrooms. 3 Bathrooms. 2 Car Garage. Rent: $3,595, Deposit: $3,580. 1,959 sq. ft. Includes fridge, D/W, gas range, microwave, W/D hook-ups, A/C, fireplace, and double pane windows. One small/medium dog upon approval with an additional security deposit of $500. GREAT CONDITION INSIDE & OUT WITH LOTS OF BRAND-NEW UPGRADES best describes this fabulous 2-story home in the very desirable Double Diamond area of Southeast Suburban Reno. UPGRADES include all BRAND-NEW carpeted flooring in all the living areas upstairs; BRAND-NEW 2-tone paint with a designer color on the walls offset by white baseboards throughout; BRAND-NEW 2-inch faux wood blinds throughout and BRAND-NEW light fixtures throughout. You will be instantly impressed as the property has great curb appeal that is created by the lush front yard landscaping. Inside you will find an open floor plan with the kitchen that has lots of cabinet space, loads of countertop space, all stainless-steel appliances, a pantry and a long breakfast bar merging as one with the family room that has a brick accented gas log fireplace. The large master suite has a large master bedroom with a cathedral ceiling, a bay window and a ceiling fan plus a large master bathroom with a raised vanity that has a countertop of highly upgraded tile and his and hers sinks, a garden tub with the same highly upgraded tile surrounding the tub and a walk-in shower made entirely of the highly upgraded tile and a walk-in closet. The living room and formal dining areas are also very large and have a dramatic 2-story high ceiling. Additional features include one bedroom with an adjacent full bathroom being downstairs that would be perfect as an office/guest/in-law/teen quarter; BEAUTIFUL REAL HARDWOOD FLOORING in all of the living areas downstairs; tile flooring in the kitchen and all 3 bathrooms; high ceilings throughout and lots of extra light giving windows throughout. OUT BACK is a HUGE VERY PRIVATE BEAUTIFULLY LANDSCAPED YARD with a large concrete patio that has a concrete walkway down one complete side of the house to the side gate. As for location, you are very close to the SouthEast Connector, the Shayden Summit Reno Mall, other great shopping, restaurants, Virginia City, Carson City, the Mt. Rose Ski Resort and Lake Tahoe while still being just minutes from downtown Reno via the 395 freeway. The owner provides the landscape care. Tenant pays G, E, and W. 1-year lease. The Tenant will need to obtain Renters Insurance.