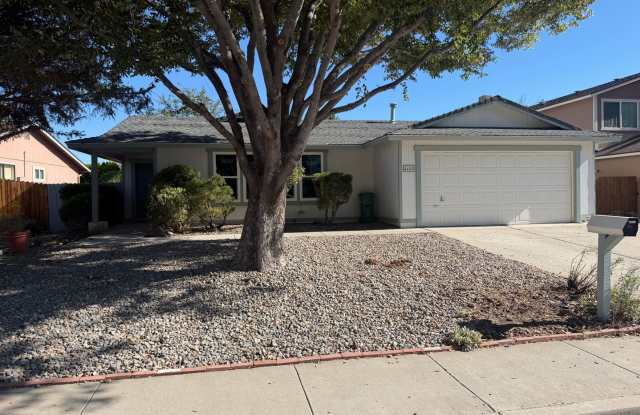
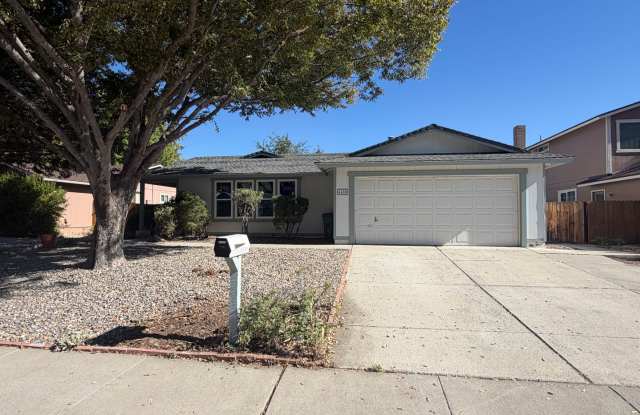
4480 Gorc Way has a unit available for $2,695 per month (fees may apply) at a 12 month lease term. Check out the Price and Availability section for more information on this unit.
In Reno, NV, the average rent is $1,497 for a studio, $1,742 for a 1-bedroom, $2,016 for a 2-bedroom, and $2,721 for a 3-bedroom. The median rent in Reno, NV has increased 0.7% month over month. For more information on rental trends in Reno, NV, check out our monthly Reno, NV Rent Report (opens in new tab).
Must have 3x the rent in total household income (before taxes).
Some of 4480 Gorc Way's amenities include Hardwood floors, Patio / balcony, and Dishwasher. Only 19% of the 247 Reno, NV rentals on Apartment List have hardwood floors. To see the other amenities this property offers, check out the Amenities section.
4480 Gorc Way is not currently offering any rent specials.
Yes, 4480 Gorc Way is pet-friendly.
Yes, 4480 Gorc Way offers parking.
No, 4480 Gorc Way does not offer units with in unit laundry.
No, 4480 Gorc Way does not have a pool.
No, 4480 Gorc Way does not have accessible units.
Yes, 4480 Gorc Way has units with dishwashers.
No, 4480 Gorc Way does not have units with air conditioning.
Points of interest shown are within a 10 mile radius of this listing, or 50 miles for airports
Amenities
Patio / Balcony
Hardwood Floors
Dishwasher
Pet Friendly
Garage
Recently Renovated
Unit amenities
Dishwasher
Extra Storage
Fireplace
Verified reviews
We are collecting reviews from verified residents who have toured or leased from 4480 Gorc Way. Check back soon.
Property details
Income RequirementMust have 3x the rent in total household income (before taxes)
Income Requirement
Must have 3x the rent in total household income (before taxes)
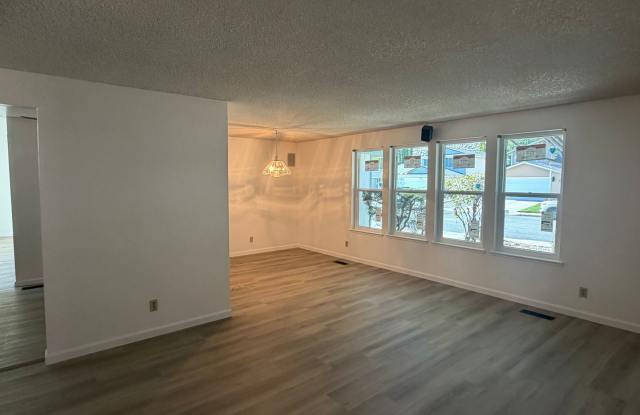
Property Description3 Bedrooms. 2 Bathrooms. 2 Car Garage. Rent: $2,695, Deposit $5,370. 1,480 sq. ft. Includes fridge, D/W, electric range, microwave, W/D, fireplace and double pane windows. One small pet, upon approval, with an additional deposit of $500. This is a TOTALLY REMODELED single-story home that is located in the very desirable Donner Springs area of Southeast Suburban Reno that SHOWS LIKE BRAND-NEW! UPGRADES include BRAND-NEW luxury vinyl plank flooring that looks exactly like real hardwood flooring but wears better and is water resistant throughout; BRAND-NEW modern designer paint accented by crisp white baseboards throughout; updated 2-inch faux wood blinds throughout; newer appliances and stylish light fixtures. The floor plan is open with the extra-large kitchen that has loads of cabinets, lots of countertop space and a breakfast nook merging as one with the formal dining/living room area that has a real wood burning fireplace. The spacious master bedroom has a walk-in closet. Additional features include cathedral ceilings plus extra storage and a work bench in the garage. OUT BACK you will find a GREAT DEAL OF PRIVACY and a secluded Durastone patio from where you can enjoy the low maintenance mature landscaping and the many surrounding pine trees. Last but not least is the location that is close to schools, public transportation and the Mira Loma Shopping Center where you find a Raley's, CVS. McDonald's, Ace Hardware, a Dollar Tree, Port of Subs and a 7-Eleven just to name a few. Meadowood Mall and Smithridge Plaza are also nearby. Landscape care is the tenant's responsibility. Tenant pays E. G. & W. 1 year lease.
3 Bedrooms. 2 Bathrooms. 2 Car Garage. Rent: $2,695, Deposit $5,370. 1,480 sq. ft. Includes fridge, D/W, electric range, microwave, W/D, fireplace and double pane windows. One small pet, upon approval, with an additional deposit of $500. This is a TOTALLY REMODELED single-story home that is located in the very desirable Donner Springs area of Southeast Suburban Reno that SHOWS LIKE BRAND-NEW! UPGRADES include BRAND-NEW luxury vinyl plank flooring that looks exactly like real hardwood flooring but wears better and is water resistant throughout; BRAND-NEW modern designer paint accented by crisp white baseboards throughout; updated 2-inch faux wood blinds throughout; newer appliances and stylish light fixtures. The floor plan is open with the extra-large kitchen that has loads of cabinets, lots of countertop space and a breakfast nook merging as one with the formal dining/living room area that has a real wood burning fireplace. The spacious master bedroom has a walk-in closet. Additional features include cathedral ceilings plus extra storage and a work bench in the garage. OUT BACK you will find a GREAT DEAL OF PRIVACY and a secluded Durastone patio from where you can enjoy the low maintenance mature landscaping and the many surrounding pine trees. Last but not least is the location that is close to schools, public transportation and the Mira Loma Shopping Center where you find a Raley's, CVS. McDonald's, Ace Hardware, a Dollar Tree, Port of Subs and a 7-Eleven just to name a few. Meadowood Mall and Smithridge Plaza are also nearby. Landscape care is the tenant's responsibility. Tenant pays E. G. & W. 1 year lease.