44 Fawn Court - Burlington County, NJ apartments for rent
44 Fawn Court
44 Fawn Court, Burlington County, NJ 08048
Frequently Asked Questions (FAQs)
44 Fawn Court has a unit available for $3,000 per month (fees may apply) at a 12 month lease term. Check out the Price and Availability section for more information on this unit.
In Burlington County, NJ, the average rent is $1,725 for a studio, $1,986 for a 1-bedroom, $2,420 for a 2-bedroom, and $2,825 for a 3-bedroom.
Must have 3x the rent in total household income (before taxes).
Some of 44 Fawn Court's amenities include Fireplace, In unit laundry, and Patio / balcony. Only 20% of the 423 Burlington County, NJ rentals on Apartment List have a fireplace. To see the other amenities this property offers, check out the Amenities section.
44 Fawn Court is not currently offering any rent specials.
Yes, 44 Fawn Court is pet-friendly.
Yes, 44 Fawn Court offers parking.
Yes, 44 Fawn Court offers units with in unit laundry.
No, 44 Fawn Court does not have a pool.
No, 44 Fawn Court does not have accessible units.
Yes, 44 Fawn Court has units with dishwashers.
Yes, 44 Fawn Court has units with air conditioning.
In unit laundry, Patio / balcony, Granite counters, Hardwood floors, Dishwasher, Pet friendly
Find apartments similar to 44 Fawn Court
How many bedrooms do you need?
Location
44 Fawn Court, Burlington County, NJ 08048
Contact for office hours
Points of interest shown are within a 10 mile radius of this listing, or 50 miles for airports
Amenities
In Unit Laundry
Patio / Balcony
Granite Counters
Hardwood Floors
Dishwasher
Pet Friendly
Unit amenities
Air Conditioning
Dishwasher
Verified reviews
We are collecting reviews from verified residents who have toured or leased from 44 Fawn Court. Check back soon.
Property details
Income RequirementMust have 3x the rent in total household income (before taxes)
Income Requirement
Must have 3x the rent in total household income (before taxes)
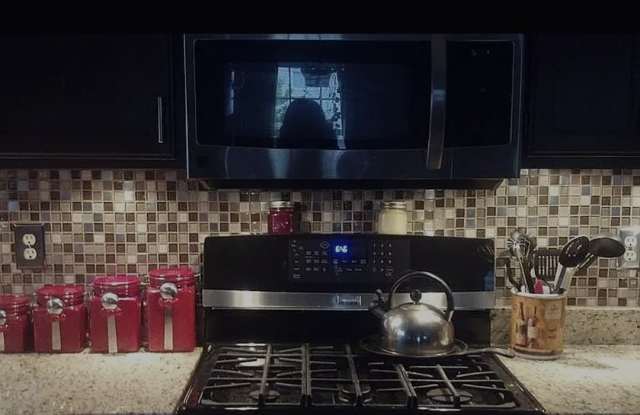
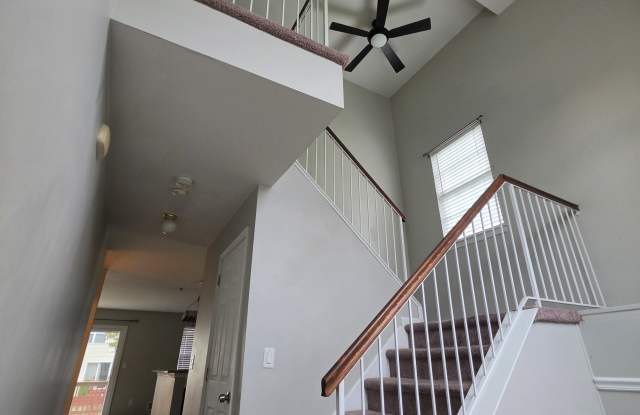
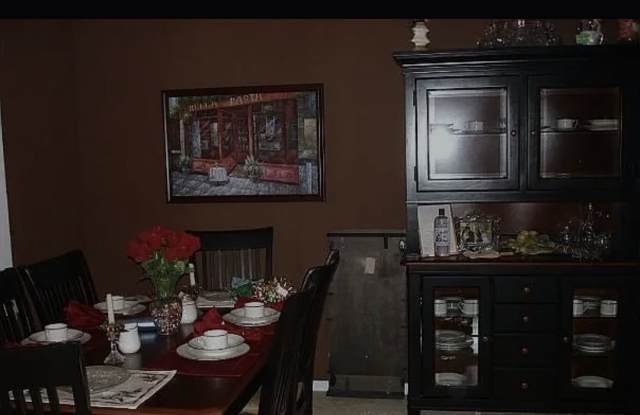
Property DescriptionBeautifully maintained townhouse with one car garage located in desirable family community of Deer Run Estates. The community features a private park and basketball court. Enter the home through the grand foyer with newer tile flooring, cathedral ceiling and Palladian style window. Hardwood floors make way to the L-shaped staircase and the open floorplan kitchen, which has been upgraded with center island, granite countertops, tile flooring, re-painted oak cabinets and installed under cabinet lighting, recessed lighting, built-in pot rack with lights, and newer appliances. Adjacent to the kitchen, is a large pantry and half bath. The kitchen opens to a generous sized casual dining area and living room fitted with lovely gas fireplace and new sliding glass door that opens to the back deck located in the fenced-in back yard. On the second floor you will find three spacious bedrooms and two full baths. One of the full baths is located in the master bedroom with large walk-in closet. Pull-down attic entry is located in the second floor hallway and is partially floored with plywood for extra storage space. Finished basement with recessed lighting, built-in bar, and three closets is great for entertainment (and storage) and can be used as a family room, game/play room, or theater area. Laundry room is located in the basement in a separate unfinished area. Close to route 38 for commuting. Conveniently located near Joint Base McGuire Dix Lakehurst. Pets are welcome. Small Dogs preferred.
Tenant responsible for Utilities. Water, Electrical, and Sewer.
Beautifully maintained townhouse with one car garage located in desirable family community of Deer Run Estates. The community features a private park and basketball court. Enter the home through the grand foyer with newer tile flooring, cathedral ceiling and Palladian style window. Hardwood floors make way to the L-shaped staircase and the open floorplan kitchen, which has been upgraded with center island, granite countertops, tile flooring, re-painted oak cabinets and installed under cabinet lighting, recessed lighting, built-in pot rack with lights, and newer appliances. Adjacent to the kitchen, is a large pantry and half bath. The kitchen opens to a generous sized casual dining area and living room fitted with lovely gas fireplace and new sliding glass door that opens to the back deck located in the fenced-in back yard. On the second floor you will find three spacious bedrooms and two full baths. One of the full baths is located in the master bedroom with large walk-in closet. Pull-down attic entry is located in the second floor hallway and is partially floored with plywood for extra storage space. Finished basement with recessed lighting, built-in bar, and three closets is great for entertainment (and storage) and can be used as a family room, game/play room, or theater area. Laundry room is located in the basement in a separate unfinished area. Close to route 38 for commuting. Conveniently located near Joint Base McGuire Dix Lakehurst. Pets are welcome. Small Dogs preferred.
Tenant responsible for Utilities. Water, Electrical, and Sewer.
Extra Storage
Fireplace
Granite Counters
Hardwood Floors
In Unit Laundry
Patio / Balcony
Walk In Closets
Recently Renovated
Property amenities
Cats Allowed
Dogs Allowed
Pet Friendly
Basketball Court
On-Site Laundry
Parking
Garage
Media Room
Price and availability
Info provided by Avail
There are no grocery stores within 10 miles of this location.
There are no restaurants within 10 miles of this location.
There is no public transportation within 10 miles of this location.
There are no airports within 50 miles of this location.
There are no schools within 10 miles of this location.
There are no parks within 10 miles of this location.
There are no bars, clubs, or museums within 10 miles of this location.
There are no pet services or dog parks within 10 miles of this location.