Points of interest shown are within a 10 mile radius of this listing, or 50 miles for airports
Amenities
On-Site Laundry
Patio / Balcony
Dishwasher
Dogs Allowed
Garage
Recently Renovated
Unit amenities
Dishwasher
Garbage Disposal
Verified reviews
We are collecting reviews from verified residents who have toured or leased from 3954 Rothwood Lane. Check back soon.
Property details
Income RequirementMust have 3x the rent in total household income (before taxes)
Income Requirement
Must have 3x the rent in total household income (before taxes)
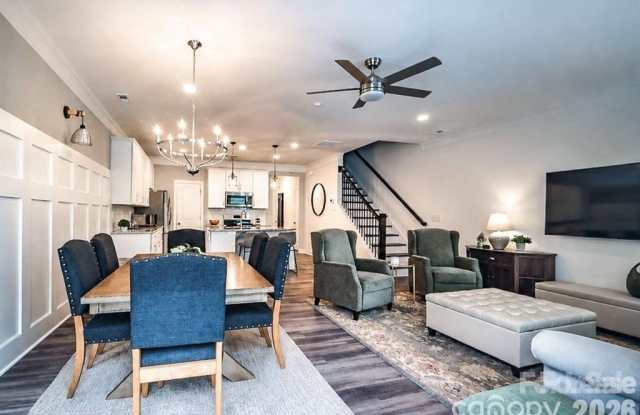
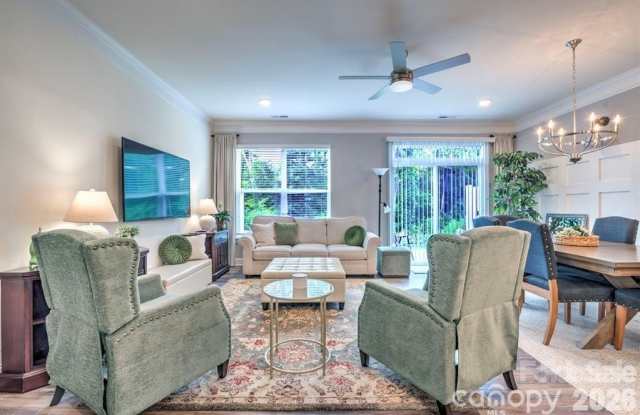
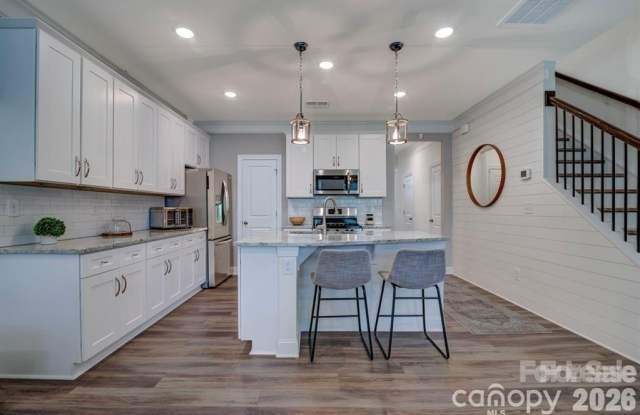
Property DescriptionUpgraded townhome Listing in Harrisburg - the Bristol plan Three bedrooms, two and a half baths, and over 1,700 square feet designed to live well. The kitchen anchors the main floor with white Shaker-style cabinetry, quartz counters, and a crisp white tile backsplash - finished with stainless appliances and a gas range. Enhanced Vinyl Plank flooring runs throughout the main level, and metal balusters add a clean, modern line to the stairs. Custom shiplap accent wall in the kitchen. Judges' height wainscotting in dining area. Stainless Steel Appliances included. Upstairs, the primary suite offers a large walk-in closet and a bath with a tiled shower and dual-sink vanity. Two additional bedrooms, a full bath with tub/shower combo, and a dedicated laundry closet complete the upper floor. Every bath carries the same white cabinetry and white quartz counters found throughout the home. The community delivers just as much: outdoor pool and cabana, dog park, paved walking trail, and playground.
Upgraded townhome Listing in Harrisburg - the Bristol plan Three bedrooms, two and a half baths, and over 1,700 square feet designed to live well. The kitchen anchors the main floor with white Shaker-style cabinetry, quartz counters, and a crisp white tile backsplash - finished with stainless appliances and a gas range. Enhanced Vinyl Plank flooring runs throughout the main level, and metal balusters add a clean, modern line to the stairs. Custom shiplap accent wall in the kitchen. Judges' height wainscotting in dining area. Stainless Steel Appliances included. Upstairs, the primary suite offers a large walk-in closet and a bath with a tiled shower and dual-sink vanity. Two additional bedrooms, a full bath with tub/shower combo, and a dedicated laundry closet complete the upper floor. Every bath carries the same white cabinetry and white quartz counters found throughout the home. The community delivers just as much: outdoor pool and cabana, dog park, paved walking trail, and playground.
There are no grocery stores within 10 miles of this location.
There are no restaurants within 10 miles of this location.
There is no public transportation within 10 miles of this location.
There are no airports within 50 miles of this location.
There are no schools within 10 miles of this location.
There are no parks within 10 miles of this location.
There are no bars, clubs, or museums within 10 miles of this location.
There are no pet services or dog parks within 10 miles of this location.
Frequently Asked Questions (FAQs)
3954 Rothwood Lane has a unit available for $2,100 per month (fees may apply) at a 12 month lease term. Check out the Price and Availability section for more information on this unit.
In Harrisburg, NC, the average rent is $1,350 for a 1-bedroom and $1,570 for a 2-bedroom.
Must have 3x the rent in total household income (before taxes).
Some of 3954 Rothwood Lane's amenities include On-site laundry, Patio / balcony, and Dishwasher. To see the other amenities this property offers, check out the Amenities section.
3954 Rothwood Lane is not currently offering any rent specials.
Yes, 3954 Rothwood Lane is pet-friendly.
Yes, 3954 Rothwood Lane offers parking.
No, 3954 Rothwood Lane does not offer units with in unit laundry.
Yes, 3954 Rothwood Lane has a pool.
No, 3954 Rothwood Lane does not have accessible units.
Yes, 3954 Rothwood Lane has units with dishwashers.
No, 3954 Rothwood Lane does not have units with air conditioning.