1109 Southpoint Trl - Durham County, NC apartments for rent
1109 Southpoint Trl
1109 Southpoint Trail, Durham County, NC 27713
Off market
Frequently Asked Questions (FAQs)
In Durham County, NC, the average rent is $1,315 for a studio, $1,499 for a 1-bedroom, $1,818 for a 2-bedroom, and $2,096 for a 3-bedroom.
Must have 3x the rent in total household income (before taxes).
Some of 1109 Southpoint Trl's amenities include In unit laundry, Patio / balcony, and Granite counters. To see the other amenities this property offers, check out the Amenities section.
1109 Southpoint Trl is not currently offering any rent specials.
Yes, 1109 Southpoint Trl is pet-friendly.
Yes, 1109 Southpoint Trl offers parking.
Yes, 1109 Southpoint Trl offers units with in unit laundry.
No, 1109 Southpoint Trl does not have a pool.
No, 1109 Southpoint Trl does not have accessible units.
Yes, 1109 Southpoint Trl has units with dishwashers.
Yes, 1109 Southpoint Trl has units with air conditioning.
In unit laundry, Patio / balcony, Granite counters, Hardwood floors, Dishwasher, Pet friendly
Price and availability
Prices last verified by 1109 Southpoint Trl 2 years ago
There aren't any 4 bedrooms available. Turn on alerts to be notified once there are.
Find apartments similar to 1109 Southpoint Trl
How many bedrooms do you need?
Location
1109 Southpoint Trail, Durham County, NC 27713
Contact for office hours
Amenities
In Unit Laundry
Patio / Balcony
Granite Counters
Hardwood Floors
Dishwasher
Pet Friendly
Unit amenities
Air Conditioning
Bathtub
Property details
Income RequirementMust have 3x the rent in total household income (before taxes)
Income Requirement
Must have 3x the rent in total household income (before taxes)
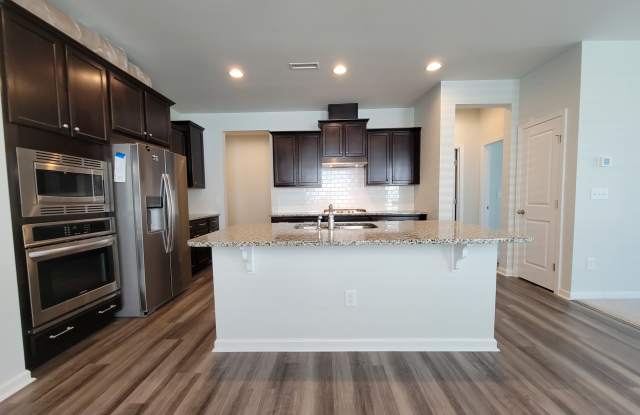
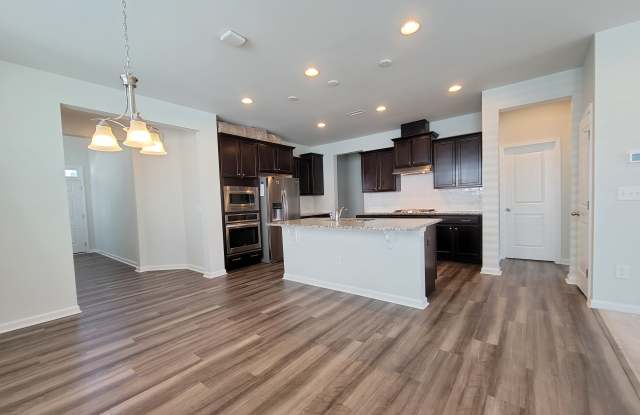
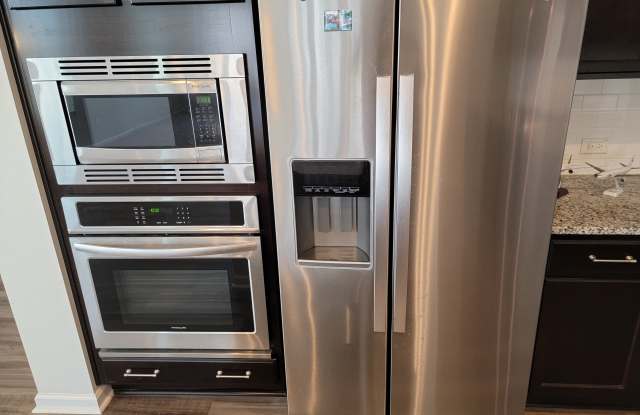
Property DescriptionLease Pending. Townhome with an open floorplan and downstairs bedroom. Beautiful four bedroom (1 downstairs) and three full baths end unit townhome featuring gourmet kitchen with gas cooktop vented outside, built-in oven and microwave, side-by-side refrigerator, granite countertops, subway tile backsplash. The open floor plan is perfect for entertaining. The large master suite has a tray ceiling, walk-in closet, lots of natural light, and the master bath has dual vanities, a walk-in tile shower with and garden tub. The guest rooms share a dual vanity bathroom. Spacious loft area for work or play. Guest room on the first floor with a full bath. The screened-in porch, two-car garage, and washer and dryer add to the allure -- walking trail in the neighborhood and easy access to Southpoint Mall and I40.
Lease Pending. Townhome with an open floorplan and downstairs bedroom. Beautiful four bedroom (1 downstairs) and three full baths end unit townhome featuring gourmet kitchen with gas cooktop vented outside, built-in oven and microwave, side-by-side refrigerator, granite countertops, subway tile backsplash. The open floor plan is perfect for entertaining. The large master suite has a tray ceiling, walk-in closet, lots of natural light, and the master bath has dual vanities, a walk-in tile shower with and garden tub. The guest rooms share a dual vanity bathroom. Spacious loft area for work or play. Guest room on the first floor with a full bath. The screened-in porch, two-car garage, and washer and dryer add to the allure -- walking trail in the neighborhood and easy access to Southpoint Mall and I40.