13925 Clover Lane - Rosemount, MN apartments for rent
13925 Clover Lane
13925 Clover Lane
13925 Clover Lane
13925 Clover Lane, Rosemount, MN 55068
Off market
Frequently Asked Questions (FAQs)
In Rosemount, MN, the average rent is $1,442 for a studio, $1,683 for a 1-bedroom, $2,192 for a 2-bedroom, and $2,582 for a 3-bedroom.
Must have 3x the rent in total household income (before taxes).
Some of 13925 Clover Lane's amenities include Patio / balcony, Hardwood floors, and Pet friendly. To see the other amenities this property offers, check out the Amenities section.
13925 Clover Lane is not currently offering any rent specials.
Yes, 13925 Clover Lane is pet-friendly.
Yes, 13925 Clover Lane offers parking.
No, 13925 Clover Lane does not offer units with in unit laundry.
No, 13925 Clover Lane does not have a pool.
No, 13925 Clover Lane does not have accessible units.
No, 13925 Clover Lane does not have units with dishwashers.
Yes, 13925 Clover Lane has units with air conditioning.
Patio / balcony, Hardwood floors, Pet friendly, Garage, Air conditioning, Fireplace
Find apartments similar to 13925 Clover Lane
How many bedrooms do you need?
Location
13925 Clover Lane, Rosemount, MN 55068
Contact for office hours
Amenities
Patio / Balcony
Hardwood Floors
Pet Friendly
Garage
Air Conditioning
Fireplace
Unit amenities
Air Conditioning
Fireplace
Hardwood Floors
Property details
Income RequirementMust have 3x the rent in total household income (before taxes)
Income Requirement
Must have 3x the rent in total household income (before taxes)
Property Description---- SCHEDULE A SHOWING ONLINE AT: showmojo.com/lt/e31f94c0a7 ----
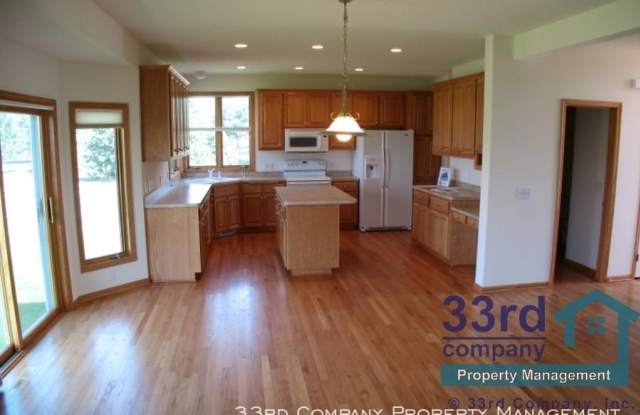
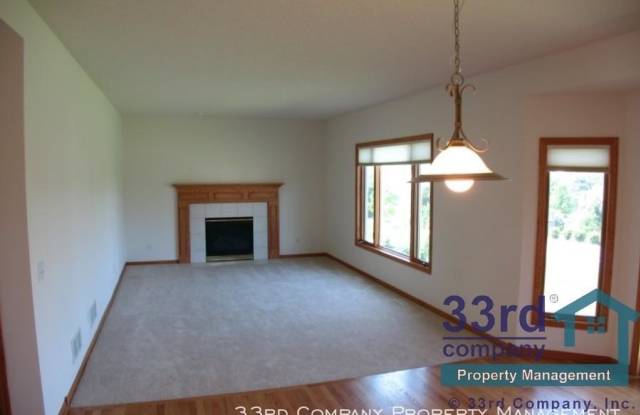
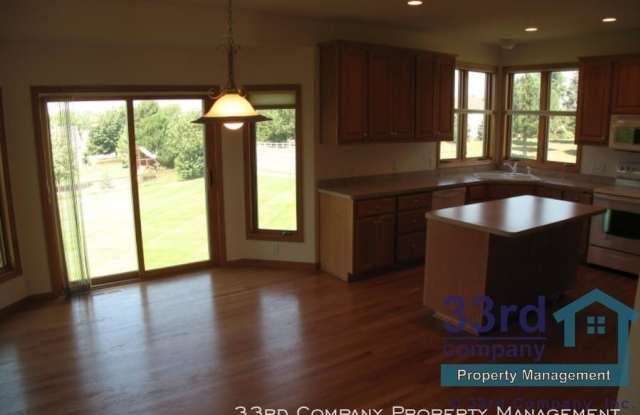
This large 4 bedroom brick front home built in 2005 is in beautiful condition. Entry opens to a 2 story foyer with gleaming hardwood floors, coat closet and arched upper transom window. The formal dining room with custom blinds is off to the right and is separated from the kitchen by the beautiful and functional butler pantry. The well designed kitchen is well equipped for entertaining with a center island, hardwood flooring and ample cabinetry. Informal dining area is bayed and open to the family room. The comfortable family room is warmed by a gas fireplace and is a delight for entertaining.
The master suite features a bay window and other large, sun-loving windows and tray ceiling. Full private master bath has a double vanity with a Jacuzzi tub and separate shower. Three additional bedrooms with double closets are serviced by a full bath giving you 4 bedrooms on one level.
The lower walkout level is unfinished and provides excellent storage. Access to the backyard is through the sliding patio doors. A sprinkler system makes yard maintenance a breeze.
Available: May 8, 2019
Lease Term: 12 Months
Pet Policy: 2 under 40 lbs. each - $500 per pet deposit
Utilities Included in Rent: None
Utilities Paid By Tenant: ALL
Normal Water Utility Usage Charge: $55/month
Filter Replacement Program (if applicable): $20/month (A furnace filter will be delivered monthly to your doorstep. This saves 5%-15% on your energy bill and helps ensure a clean, healthy living environment.)
Note: All information provided is deemed reliable but not guaranteed. ANY AND ALL requests must be made and accepted in writing. Tenant to verify all information prior to signing lease. 2016, 33rd Company, Inc.
---- SCHEDULE A SHOWING ONLINE AT: showmojo.com/lt/e31f94c0a7 ----
This large 4 bedroom brick front home built in 2005 is in beautiful condition. Entry opens to a 2 story foyer with gleaming hardwood floors, coat closet and arched upper transom window. The formal dining room with custom blinds is off to the right and is separated from the kitchen by the beautiful and functional butler pantry. The well designed kitchen is well equipped for entertaining with a center island, hardwood flooring and ample cabinetry. Informal dining area is bayed and open to the family room. The comfortable family room is warmed by a gas fireplace and is a delight for entertaining.
The master suite features a bay window and other large, sun-loving windows and tray ceiling. Full private master bath has a double vanity with a Jacuzzi tub and separate shower. Three additional bedrooms with double closets are serviced by a full bath giving you 4 bedrooms on one level.
The lower walkout level is unfinished and provides excellent storage. Access to the backyard is through the sliding patio doors. A sprinkler system makes yard maintenance a breeze.
Available: May 8, 2019
Lease Term: 12 Months
Pet Policy: 2 under 40 lbs. each - $500 per pet deposit
Utilities Included in Rent: None
Utilities Paid By Tenant: ALL
Normal Water Utility Usage Charge: $55/month
Filter Replacement Program (if applicable): $20/month (A furnace filter will be delivered monthly to your doorstep. This saves 5%-15% on your energy bill and helps ensure a clean, healthy living environment.)
Note: All information provided is deemed reliable but not guaranteed. ANY AND ALL requests must be made and accepted in writing. Tenant to verify all information prior to signing lease. 2016, 33rd Company, Inc.