On-site laundry, Patio / balcony, Hardwood floors, Pet friendly, Garage, Walk in closets
Find apartments similar to 40113 Eagles Nest
How many bedrooms do you need?
Location
40113 Eagles Nest, Ascension County, LA 70737
Contact for office hours
Points of interest shown are within a 10 mile radius of this listing, or 50 miles for airports
There are no grocery stores within 10 miles of this location.
There are no restaurants within 10 miles of this location.
There is no public transportation within 10 miles of this location.
There are no airports within 50 miles of this location.
There are no schools within 10 miles of this location.
There are no parks within 10 miles of this location.
There are no bars, clubs, or museums within 10 miles of this location.
There are no pet services or dog parks within 10 miles of this location.
Amenities
On-Site Laundry
Patio / Balcony
Hardwood Floors
Pet Friendly
Garage
Walk In Closets
Unit amenities
Carpet
Fireplace
Hardwood Floors
Verified reviews
We are collecting reviews from verified residents who have toured or leased from 40113 Eagles Nest. Check back soon.
Property details
Income RequirementMust have 3x the rent in total household income (before taxes)
Income Requirement
Must have 3x the rent in total household income (before taxes)
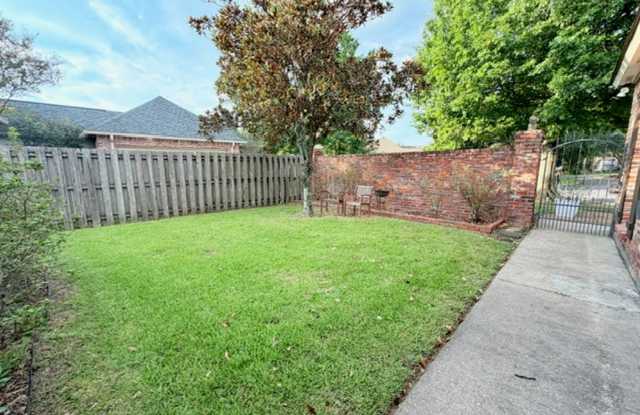
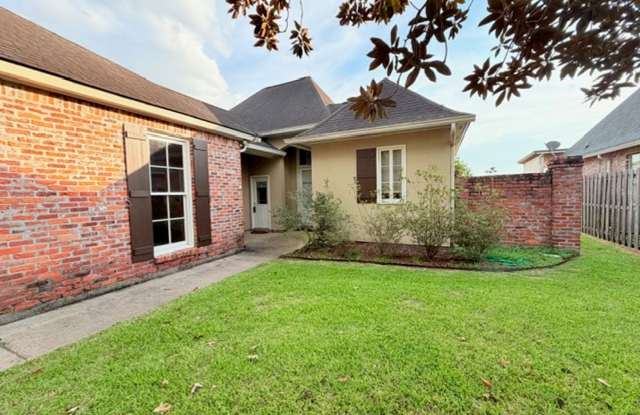
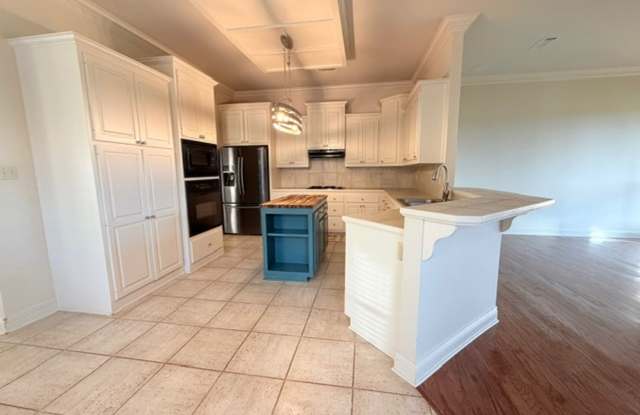
Property DescriptionWelcome to Pelican Point Golf Community. This home comes with 3BR/3BA with open floor plan and private outdoor areas. The front yard has a gated private courtyard. At the Foyer entrance, you have a bedroom to your right with ample closet space and private bathroom. To the left of the foyer, you'll find another bedroom with hall bathroom access and walk-in laundry room area. Entering the main living area you have a very spacious formal dining area. The kitchen/breakfast area comes with a center island, wall oven and microwave, Refrigerator, and gas cooktop. The living room has lots of windows overlooking the golf course as well as built-in cabinets and a gas fireplace. The primary bedroom has wood flooring and patio door access. It has an en-suite bathroom with a double vanity, jetted tub, separate shower, and walk-in closet with custom shelving. Other amenities include Golf Community, Club House, 2 Car Garage with Storage, Screened in Patio, No Carpet, Golf Course Frontage, and Fenced yard. Located near area shopping and dining.
Please contact RE/MAX Properties at 225-622-1155 for all inquiries. To apply for this property, visit www.bethalford.com and click the rentals tab. **WE DO NOT ACCEPT APPLICATIONS FROM ONLINE 3RD PARTY VENDORS** There is a $55.00 non-refundable application fee to be paid at the time of submission. You must also submit a copy of your ID and 30 days' proof of most recent income with the application. If transferring jobs or starting new jobs, applicants must provide a signed letter from their employer (with letterhead) stating annual salary and applicant's position with the company. If self-employed, please provide tax returns. Must show that you net 3xs the monthly rent. All occupants over the age of 18 must apply and submit a copy of their photo ID.
Welcome to Pelican Point Golf Community. This home comes with 3BR/3BA with open floor plan and private outdoor areas. The front yard has a gated private courtyard. At the Foyer entrance, you have a bedroom to your right with ample closet space and private bathroom. To the left of the foyer, you'll find another bedroom with hall bathroom access and walk-in laundry room area. Entering the main living area you have a very spacious formal dining area. The kitchen/breakfast area comes with a center island, wall oven and microwave, Refrigerator, and gas cooktop. The living room has lots of windows overlooking the golf course as well as built-in cabinets and a gas fireplace. The primary bedroom has wood flooring and patio door access. It has an en-suite bathroom with a double vanity, jetted tub, separate shower, and walk-in closet with custom shelving. Other amenities include Golf Community, Club House, 2 Car Garage with Storage, Screened in Patio, No Carpet, Golf Course Frontage, and Fenced yard. Located near area shopping and dining.
Please contact RE/MAX Properties at 225-622-1155 for all inquiries. To apply for this property, visit www.bethalford.com and click the rentals tab. **WE DO NOT ACCEPT APPLICATIONS FROM ONLINE 3RD PARTY VENDORS** There is a $55.00 non-refundable application fee to be paid at the time of submission. You must also submit a copy of your ID and 30 days' proof of most recent income with the application. If transferring jobs or starting new jobs, applicants must provide a signed letter from their employer (with letterhead) stating annual salary and applicant's position with the company. If self-employed, please provide tax returns. Must show that you net 3xs the monthly rent. All occupants over the age of 18 must apply and submit a copy of their photo ID.
40113 Eagles Nest has a unit available for $2,500 per month (fees may apply) at a 12 month lease term. Check out the Price and Availability section for more information on this unit.
In Ascension County, LA, the average rent is $1,348 for a 1-bedroom, $1,731 for a 2-bedroom, and $1,959 for a 3-bedroom.
Must have 3x the rent in total household income (before taxes).
Some of 40113 Eagles Nest's amenities include On-site laundry, Patio / balcony, and Hardwood floors. To see the other amenities this property offers, check out the Amenities section.
40113 Eagles Nest is not currently offering any rent specials.
Yes, 40113 Eagles Nest is pet-friendly.
Yes, 40113 Eagles Nest offers parking.
No, 40113 Eagles Nest does not offer units with in unit laundry.
No, 40113 Eagles Nest does not have a pool.
No, 40113 Eagles Nest does not have accessible units.
No, 40113 Eagles Nest does not have units with dishwashers.
No, 40113 Eagles Nest does not have units with air conditioning.