2690 Old Vines Drive - Westfield, IN apartments for rent
2690 Old Vines Drive
2690 Old Vines Drive, Westfield, IN 46074
Off market
Frequently Asked Questions (FAQs)
In Westfield, IN, the average rent is $1,330 for a studio, $1,595 for a 1-bedroom, $1,948 for a 2-bedroom, and $2,439 for a 3-bedroom.
Must have 3x the rent in total household income (before taxes).
Some of 2690 Old Vines Drive's amenities include Patio / balcony, Granite counters, and Dishwasher. To see the other amenities this property offers, check out the Amenities section.
2690 Old Vines Drive is not currently offering any rent specials.
Patio / balcony, Granite counters, Dishwasher, Garage, Stainless steel, Walk in closets
Price and availability
Prices last verified by 2690 Old Vines Drive 5 years ago
There aren't any 5 bedrooms available. Turn on alerts to be notified once there are.
Find apartments similar to 2690 Old Vines Drive
How many bedrooms do you need?
Location
2690 Old Vines Drive, Westfield, IN 46074•Neighborhood: Oak Manor
Contact for office hours
Amenities
Patio / Balcony
Granite Counters
Dishwasher
Garage
Stainless Steel
Walk In Closets
Unit amenities
Dishwasher
Fireplace
Property details
Income RequirementMust have 3x the rent in total household income (before taxes)
Income Requirement
Must have 3x the rent in total household income (before taxes)
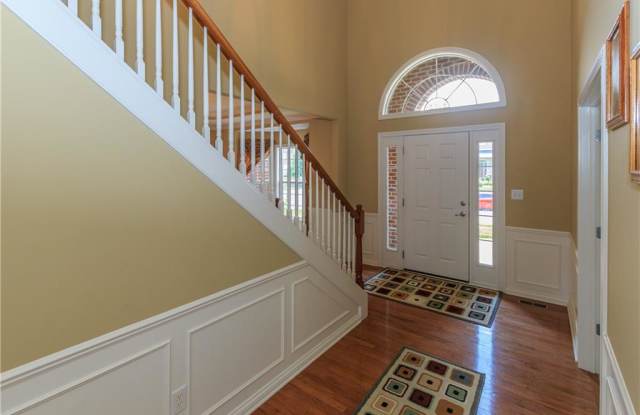
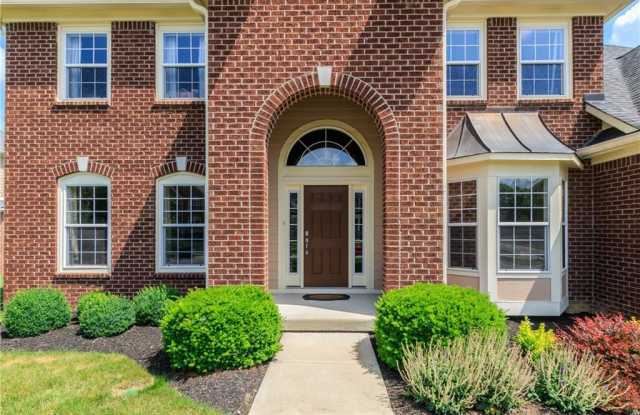
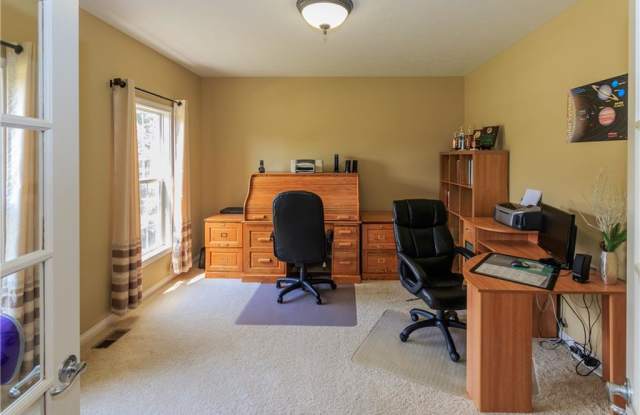
Property DescriptionBeautiful & Impeccably Maintained 5 Bedrm, 4.5 Bth Home with Finished Lower Level. Inviting Two Story Entry, Spacious Family Rm w/ Firepl, Kitchen Features Stainless Steel Appl., Granite Counters, Center Island & Pantry, Open Floor Plan, Luxurious Master Suite w/ Walk In Closet, Dual Vanities, Separate Tub, and Walk In Shower, All Bedrms are Lg. w/ two sharing a Jack & Jill Bth, and 1 Bedrm w/ Hall Bth, Finished Lower Level w/ Gorgeous Custom Bar, Wine Cellar, Media Area, and Fifth Bedrm, and Bath 3 Car Garage, New Deck and Irrigation System, Quick Walk to the Community Pool & Clubhouse! Close to Grand Park, Schools and Shopping
Beautiful & Impeccably Maintained 5 Bedrm, 4.5 Bth Home with Finished Lower Level. Inviting Two Story Entry, Spacious Family Rm w/ Firepl, Kitchen Features Stainless Steel Appl., Granite Counters, Center Island & Pantry, Open Floor Plan, Luxurious Master Suite w/ Walk In Closet, Dual Vanities, Separate Tub, and Walk In Shower, All Bedrms are Lg. w/ two sharing a Jack & Jill Bth, and 1 Bedrm w/ Hall Bth, Finished Lower Level w/ Gorgeous Custom Bar, Wine Cellar, Media Area, and Fifth Bedrm, and Bath 3 Car Garage, New Deck and Irrigation System, Quick Walk to the Community Pool & Clubhouse! Close to Grand Park, Schools and Shopping