5715 Blissfield - Fort Wayne, IN apartments for rent
5715 Blissfield
5715 Blissfield Court, Fort Wayne, IN 46818
Frequently Asked Questions (FAQs)
5715 Blissfield has a unit available for $1,449 per month (fees may apply) at a 12 month lease term. Check out the Price and Availability section for more information on this unit.
In Fort Wayne, IN, the average rent is $1,284 for a studio, $1,226 for a 1-bedroom, $1,490 for a 2-bedroom, and $1,957 for a 3-bedroom. The median rent in Fort Wayne, IN has increased 0.2% month over month. For more information on rental trends in Fort Wayne, IN, check out our monthly Fort Wayne, IN Rent Report (opens in new tab).
Must have 3x the rent in total household income (before taxes).
Some of 5715 Blissfield's amenities include Pet friendly, Parking, and Recently renovated. To see the other amenities this property offers, check out the Amenities section.
5715 Blissfield is not currently offering any rent specials.
Yes, 5715 Blissfield is pet-friendly.
Yes, 5715 Blissfield offers parking.
No, 5715 Blissfield does not offer units with in unit laundry.
No, 5715 Blissfield does not have a pool.
No, 5715 Blissfield does not have accessible units.
No, 5715 Blissfield does not have units with dishwashers.
No, 5715 Blissfield does not have units with air conditioning.
Pet friendly, Parking, Recently renovated, Range, Refrigerator
Find apartments similar to 5715 Blissfield
How many bedrooms do you need?
Location
5715 Blissfield Court, Fort Wayne, IN 46818
Contact for office hours
Points of interest shown are within a 10 mile radius of this listing, or 50 miles for airports
There are no grocery stores within 10 miles of this location.
There are no restaurants within 10 miles of this location.
There is no public transportation within 10 miles of this location.
There are no airports within 50 miles of this location.
There are no schools within 10 miles of this location.
There are no parks within 10 miles of this location.
There are no bars, clubs, or museums within 10 miles of this location.
There are no pet services or dog parks within 10 miles of this location.
Amenities
Pet Friendly
Parking
Recently Renovated
Range
Refrigerator
Unit amenities
Range
Refrigerator
Recently Renovated
Property amenities
Verified reviews
We are collecting reviews from verified residents who have toured or leased from 5715 Blissfield. Check back soon.
Property details
Income RequirementMust have 3x the rent in total household income (before taxes)
Income Requirement
Must have 3x the rent in total household income (before taxes)
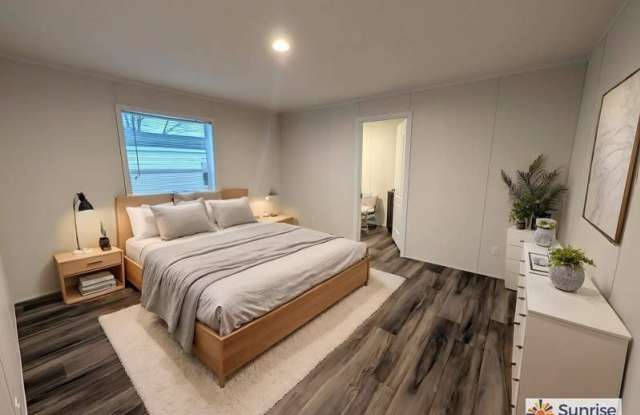
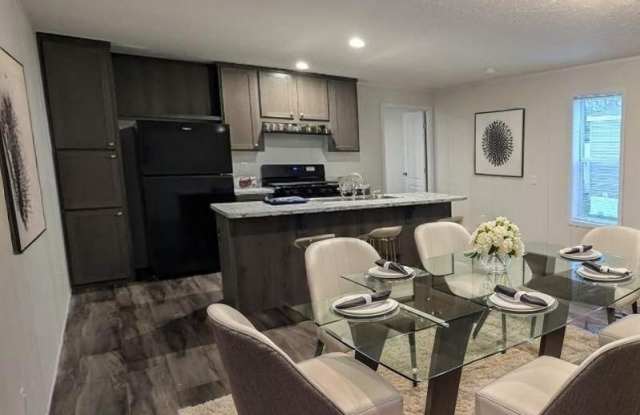
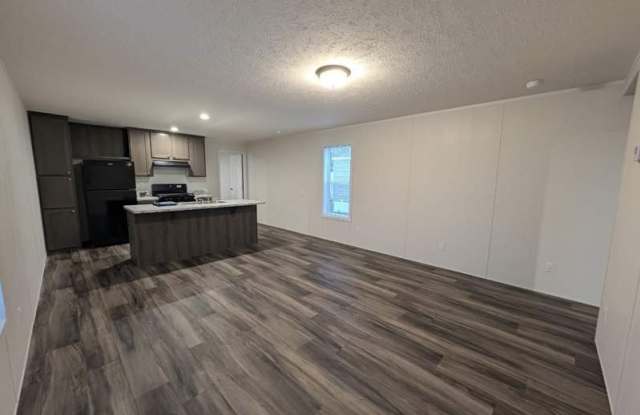
Property DescriptionDark wood-look plank flooring runs end to end through this 2026 model-year, 3-bedroom, 2-bath home in Fort Wayne, Indiana.5715 Blissfield, Fort Wayne, IN 46818 - For sale at $66,999 or to rent at $1,449/mo through the Rent Credit Program. 3 bed / 2 bath, 2026 model year, approx. 1,120 sq. ft. (16x70).Kitchen & Dining- Center island with a speckled top- Dark cabinetry- Black refrigerator and black rangeBedrooms & Baths- Three bedrooms with recessed lighting- Walk-in shower with marble-look walls and glass sliding door- Second bath with a tub/showerFinishes & Upgrades- Dark wood-look plank flooring throughout- Open living, kitchen, and dining area- White siding with black shutters and new wood stepsProperty Details- Ridgebrook Hills community; pet friendly- Rent Credit Program available at $1,449/mo- Limited-time Gift of Homeownership incentive: up to $6,000 off the home purchase priceReserve a tour time through this listing and see the floor plan in person.One floor, three bedrooms, and a bright open main room
Dark wood-look plank flooring runs end to end through this 2026 model-year, 3-bedroom, 2-bath home in Fort Wayne, Indiana.5715 Blissfield, Fort Wayne, IN 46818 - For sale at $66,999 or to rent at $1,449/mo through the Rent Credit Program. 3 bed / 2 bath, 2026 model year, approx. 1,120 sq. ft. (16x70).Kitchen & Dining- Center island with a speckled top- Dark cabinetry- Black refrigerator and black rangeBedrooms & Baths- Three bedrooms with recessed lighting- Walk-in shower with marble-look walls and glass sliding door- Second bath with a tub/showerFinishes & Upgrades- Dark wood-look plank flooring throughout- Open living, kitchen, and dining area- White siding with black shutters and new wood stepsProperty Details- Ridgebrook Hills community; pet friendly- Rent Credit Program available at $1,449/mo- Limited-time Gift of Homeownership incentive: up to $6,000 off the home purchase priceReserve a tour time through this listing and see the floor plan in person.One floor, three bedrooms, and a bright open main room