Patio / balcony, Dishwasher, Garage, Recently renovated, Walk in closets, Gym
Price and availability
Info provided by Listhub Api
There aren't any 3 bedrooms available. Turn on alerts to be notified once there are.
Find apartments similar to 11110 Highland Drive
How many bedrooms do you need?
Location
11110 Highland Drive, Will County, IL 60564
Contact for office hours
Points of interest shown are within a 10 mile radius of this listing, or 50 miles for airports
Amenities
Patio / Balcony
Dishwasher
Garage
Recently Renovated
Walk In Closets
Gym
Unit amenities
Dishwasher
Fireplace
Microwave
Verified reviews
We are collecting reviews from verified residents who have toured or leased from 11110 Highland Drive. Check back soon.
Property details
Income RequirementMust have 3x the rent in total household income (before taxes)
Income Requirement
Must have 3x the rent in total household income (before taxes)
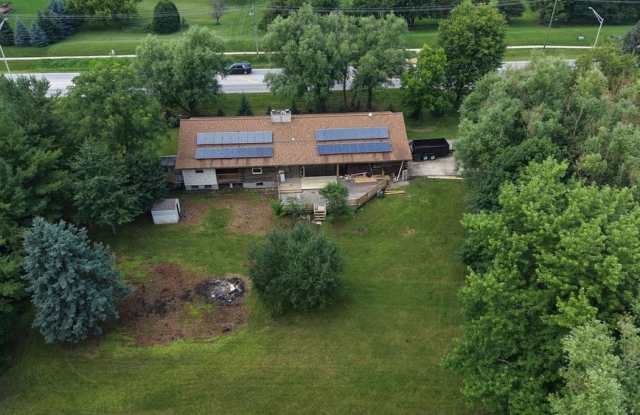
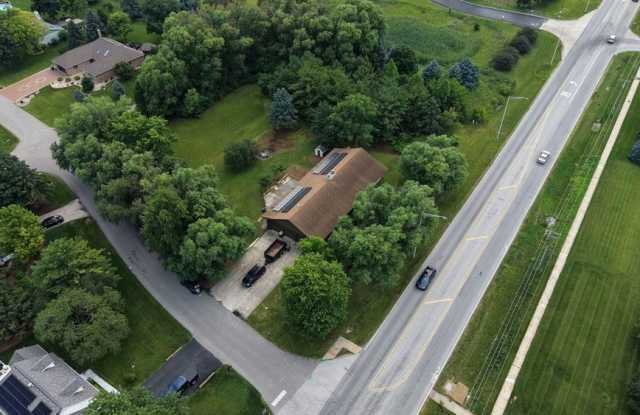
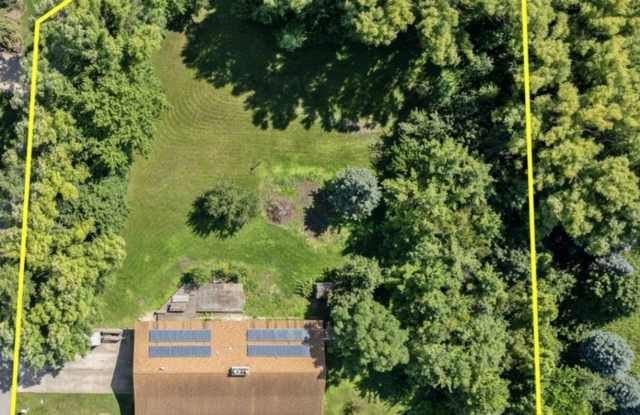
Property DescriptionRANCH RENTAL FULLY RENOVATED: Nestled on a sprawling huge lot in one of Naperville's most coveted pockets, 11110 Highland Dr: A Reimagined Ranch House. The Crown Jewel Kitchen - Waterfall Quartz Island: A massive central island featuring a premium waterfall-style Quartz finish. Elite Appliance Suite: Equipped with a professional Viking cooktop, KitchenAid refrigerator, built-in wall oven/microwave, and a dual-door Cafe dishwasher. Seamless Design: Stunning Brevella Quartz running continuously from the countertops up the entire kitchen wall as a full-height backsplash, framed by brand-new cabinetry. Turn-Key Luxury & Space - Total Renovation: Single-level ranch layout featuring an open-concept flow, brand-new flooring, and fresh modern paint throughout. Primary Retreat: Features a spacious walk-in closet fully outfitted with custom built-in organizers. Remodeled Bathrooms: Two full, completely updated bathrooms showcasing sleek, modern fixtures. Massive "extra" Space: A 2,000 sq. ft. unfinished basement perfect for an expansive home gym, recreation, or endless storage. Elite Outdoor Living & Privacy 1.17-Acre Estate Lot: A rare, sprawling piece of land offering unparalleled space and mature trees for ultimate privacy. NEW GARAGE DOORS. Park-Backing: The property backs directly up to the scenic Commissioners Park, expanding your backyard views into endless greenery. Entertainment Deck: A massive, freshly renovated outdoor deck designed for premier outdoor hosting. Smart Home Tech & High-Efficiency Infrastructure Eco-Conscious & Secure: Fully equipped with solar panels and a whole-house backup generator for low utility bills and uninterrupted peace of mind. Smart Lighting: Govee Wi-Fi smart lights installed throughout the home to easily control the ambiance from your phone. Insulated Garage: A 3-car garage upgraded with premium Clopay doors boasting an exceptional 18.4 insulation R-value. Water Softener: Brand-new whole-house water softening system. Unbeatable Naperville Location Award-Winning Schools: Located within the highly acclaimed 204 School District and feeding into the prestigious Neuqua Valley High School. Ultimate Convenience: Minutes from the intersection of Rt 59 & 111th St, the 95th Street Library, and the highly anticipated upcoming City Aquatic Center, Lifetime Fitness center & Spa, Woodman's Market.
RANCH RENTAL FULLY RENOVATED: Nestled on a sprawling huge lot in one of Naperville's most coveted pockets, 11110 Highland Dr: A Reimagined Ranch House. The Crown Jewel Kitchen - Waterfall Quartz Island: A massive central island featuring a premium waterfall-style Quartz finish. Elite Appliance Suite: Equipped with a professional Viking cooktop, KitchenAid refrigerator, built-in wall oven/microwave, and a dual-door Cafe dishwasher. Seamless Design: Stunning Brevella Quartz running continuously from the countertops up the entire kitchen wall as a full-height backsplash, framed by brand-new cabinetry. Turn-Key Luxury & Space - Total Renovation: Single-level ranch layout featuring an open-concept flow, brand-new flooring, and fresh modern paint throughout. Primary Retreat: Features a spacious walk-in closet fully outfitted with custom built-in organizers. Remodeled Bathrooms: Two full, completely updated bathrooms showcasing sleek, modern fixtures. Massive "extra" Space: A 2,000 sq. ft. unfinished basement perfect for an expansive home gym, recreation, or endless storage. Elite Outdoor Living & Privacy 1.17-Acre Estate Lot: A rare, sprawling piece of land offering unparalleled space and mature trees for ultimate privacy. NEW GARAGE DOORS. Park-Backing: The property backs directly up to the scenic Commissioners Park, expanding your backyard views into endless greenery. Entertainment Deck: A massive, freshly renovated outdoor deck designed for premier outdoor hosting. Smart Home Tech & High-Efficiency Infrastructure Eco-Conscious & Secure: Fully equipped with solar panels and a whole-house backup generator for low utility bills and uninterrupted peace of mind. Smart Lighting: Govee Wi-Fi smart lights installed throughout the home to easily control the ambiance from your phone. Insulated Garage: A 3-car garage upgraded with premium Clopay doors boasting an exceptional 18.4 insulation R-value. Water Softener: Brand-new whole-house water softening system. Unbeatable Naperville Location Award-Winning Schools: Located within the highly acclaimed 204 School District and feeding into the prestigious Neuqua Valley High School. Ultimate Convenience: Minutes from the intersection of Rt 59 & 111th St, the 95th Street Library, and the highly anticipated upcoming City Aquatic Center, Lifetime Fitness center & Spa, Woodman's Market.
There are no grocery stores within 10 miles of this location.
There are no restaurants within 10 miles of this location.
There is no public transportation within 10 miles of this location.
There are no airports within 50 miles of this location.
There are no schools within 10 miles of this location.
There are no parks within 10 miles of this location.
There are no bars, clubs, or museums within 10 miles of this location.
There are no pet services or dog parks within 10 miles of this location.
Frequently Asked Questions (FAQs)
11110 Highland Drive has a unit available for $3,750 per month (fees may apply) at a 12 month lease term. Check out the Price and Availability section for more information on this unit.
In Will County, IL, the average rent is $1,745 for a studio, $1,958 for a 1-bedroom, $2,295 for a 2-bedroom, and $2,715 for a 3-bedroom.
Must have 3x the rent in total household income (before taxes).
Some of 11110 Highland Drive's amenities include Hot tub, Patio / balcony, and Dishwasher. Only 9% of the 241 Will County, IL rentals on Apartment List have a hot tub. To see the other amenities this property offers, check out the Amenities section.
11110 Highland Drive is not currently offering any rent specials.
Yes, 11110 Highland Drive is pet-friendly.
Yes, 11110 Highland Drive offers parking.
No, 11110 Highland Drive does not offer units with in unit laundry.
No, 11110 Highland Drive does not have a pool.
No, 11110 Highland Drive does not have accessible units.
Yes, 11110 Highland Drive has units with dishwashers.
No, 11110 Highland Drive does not have units with air conditioning.