8544 Grove Street - Morton Grove, IL apartments for rent
8544 Grove Street
8544 Grove Street, Morton Grove, IL 60053
Frequently Asked Questions (FAQs)
8544 Grove Street has a unit available for $3,400 per month (fees may apply) at a 12 month lease term. Check out the Price and Availability section for more information on this unit.
In Morton Grove, IL, the average rent is $1,575 for a 1-bedroom and $2,600 for a 2-bedroom.
Must have 3x the rent in total household income (before taxes).
Some of 8544 Grove Street's amenities include In unit laundry, Patio / balcony, and Granite counters. To see the other amenities this property offers, check out the Amenities section.
8544 Grove Street is not currently offering any rent specials.
Yes, 8544 Grove Street is pet-friendly.
Yes, 8544 Grove Street offers parking.
Yes, 8544 Grove Street offers units with in unit laundry.
No, 8544 Grove Street does not have a pool.
No, 8544 Grove Street does not have accessible units.
Yes, 8544 Grove Street has units with dishwashers.
No, 8544 Grove Street does not have units with air conditioning.
Overview
How it matches
1 available unit
3 Beds
Price range (fees may apply)
$3,400 per month
Commute
Amenities
In unit laundry, Patio / balcony, Granite counters, Hardwood floors, Dishwasher, Garage
Find apartments similar to 8544 Grove Street
How many bedrooms do you need?
Similar nearby apartments for rent
We are still finding apartments similar to 8544 Grove Street. Check back soon.
Location
8544 Grove Street, Morton Grove, IL 60053•Neighborhood: Morton Grove
Contact for office hours
Points of interest shown are within a 10 mile radius of this listing, or 50 miles for airports
There are no grocery stores within 10 miles of this location.
There are no restaurants within 10 miles of this location.
There is no public transportation within 10 miles of this location.
There are no airports within 50 miles of this location.
There are no schools within 10 miles of this location.
There are no parks within 10 miles of this location.
There are no bars, clubs, or museums within 10 miles of this location.
There are no pet services or dog parks within 10 miles of this location.
Amenities
In Unit Laundry
Patio / Balcony
Granite Counters
Hardwood Floors
Dishwasher
Garage
Unit amenities
Dishwasher
Extra Storage
Verified reviews
We are collecting reviews from verified residents who have toured or leased from 8544 Grove Street. Check back soon.
Property details
Income RequirementMust have 3x the rent in total household income (before taxes)
Income Requirement
Must have 3x the rent in total household income (before taxes)
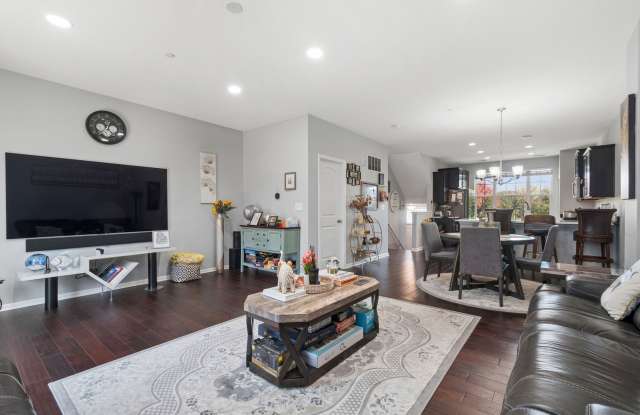
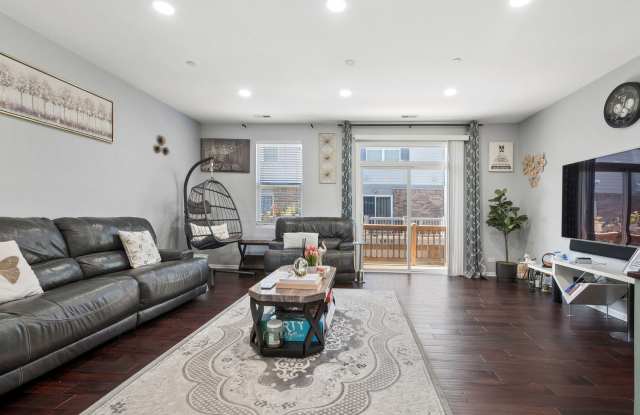
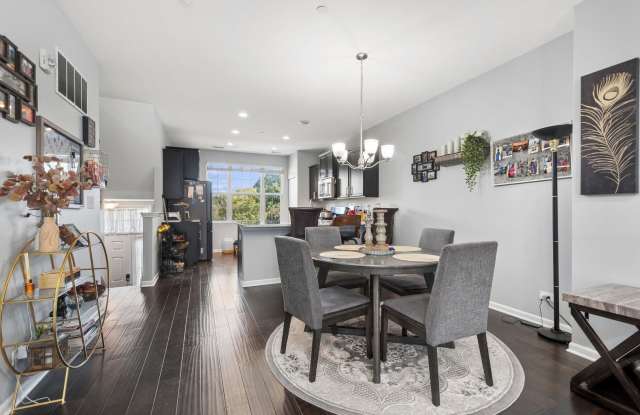
Property DescriptionWelcome to Trafalgar Woods! This beautifully maintained townhome, built in 2017, offers a wonderful blend of modern finishes, spacious living areas, and functional design. The open-concept main level is ideal for both everyday living and entertaining. The inviting kitchen features hardwood flooring, maple cabinetry, granite countertops, and stainless steel appliances. The adjoining breakfast area and dining space flow seamlessly into the expansive family room, complete with access to a private balcony. The second level offers three generously sized bedrooms, two full bathrooms, and convenient second-floor laundry. The spacious primary suite provides a relaxing retreat, featuring a large walk-in closet and an ensuite bath with dual vanities and an oversized walk-in shower. Two additional bedrooms offer ample closet space and flexibility for family, guests, or a home office. The lower level provides even more versatile living space, perfect for a recreation room, home office, or additional storage. An attached two-car garage adds everyday convenience. Enjoy the comfort of a newer home with modern amenities and a thoughtfully designed layout in the sought-after Trafalgar Woods community. Available December 1st.
Welcome to Trafalgar Woods! This beautifully maintained townhome, built in 2017, offers a wonderful blend of modern finishes, spacious living areas, and functional design. The open-concept main level is ideal for both everyday living and entertaining. The inviting kitchen features hardwood flooring, maple cabinetry, granite countertops, and stainless steel appliances. The adjoining breakfast area and dining space flow seamlessly into the expansive family room, complete with access to a private balcony. The second level offers three generously sized bedrooms, two full bathrooms, and convenient second-floor laundry. The spacious primary suite provides a relaxing retreat, featuring a large walk-in closet and an ensuite bath with dual vanities and an oversized walk-in shower. Two additional bedrooms offer ample closet space and flexibility for family, guests, or a home office. The lower level provides even more versatile living space, perfect for a recreation room, home office, or additional storage. An attached two-car garage adds everyday convenience. Enjoy the comfort of a newer home with modern amenities and a thoughtfully designed layout in the sought-after Trafalgar Woods community. Available December 1st.