252 Charlestown lane - Dallas County, IA apartments for rent
252 Charlestown lane
252 Northwest Charlestown Lane, Dallas County, IA 50263
Frequently Asked Questions (FAQs)
252 Charlestown lane has a unit available for $1,975 per month (fees may apply) at a 12 month lease term. Check out the Price and Availability section for more information on this unit.
In Dallas County, IA, the average rent is $1,123 for a studio, $1,167 for a 1-bedroom, $1,463 for a 2-bedroom, and $1,713 for a 3-bedroom.
Must have 3x the rent in total household income (before taxes).
Some of 252 Charlestown lane's amenities include On-site laundry, Garage, and Walk in closets. To see the other amenities this property offers, check out the Amenities section.
252 Charlestown lane is not currently offering any rent specials.
On-site laundry, Garage, Walk in closets, Air conditioning, Fireplace
Find apartments similar to 252 Charlestown lane
How many bedrooms do you need?
Location
252 Northwest Charlestown Lane, Dallas County, IA 50263
Contact for office hours
Points of interest shown are within a 10 mile radius of this listing, or 50 miles for airports
Amenities
On-Site Laundry
Garage
Walk In Closets
Air Conditioning
Fireplace
Unit amenities
Air Conditioning
Fireplace
Verified reviews
We are collecting reviews from verified residents who have toured or leased from 252 Charlestown lane. Check back soon.
Property details
Income RequirementMust have 3x the rent in total household income (before taxes)
Income Requirement
Must have 3x the rent in total household income (before taxes)
Property DescriptionWelcome to this spacious 4-bedroom, 2.5-bathroom home offering approximately 1,767 square feet of comfortable living space in Waukee.
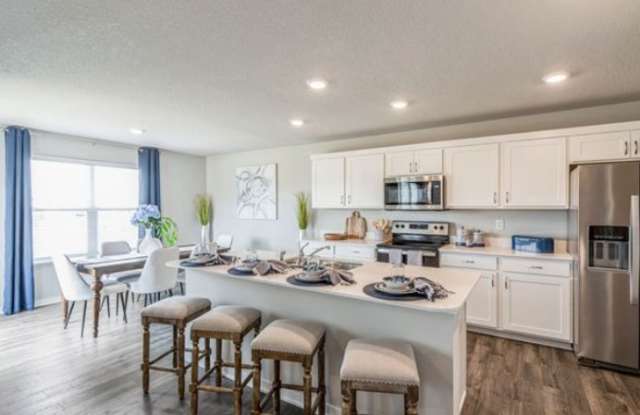
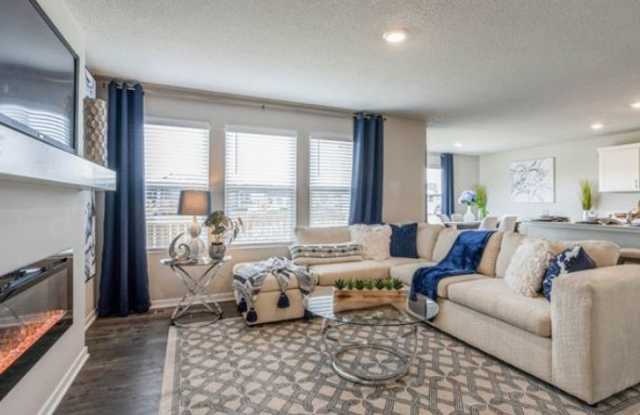
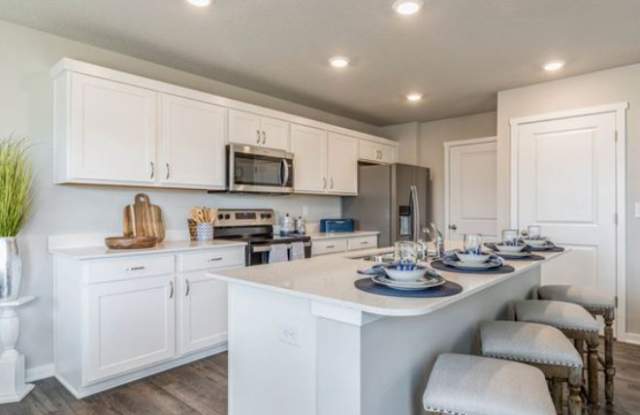
The main level features an open-concept layout connecting the living, dining, and kitchen areas, creating a comfortable space for everyday living and entertaining. The kitchen offers a large center island with plenty of workspace, while the adjoining living area provides a welcoming place to relax.
Upstairs, the primary bedroom features a private ensuite bathroom with a double vanity and a spacious walk-in closet. Three additional bedrooms provide flexibility for family, guests, or a home office. A second full bathroom and conveniently located second-floor laundry complete the upper level.
Additional features include central air conditioning, gas forced-air heating, an electric fireplace, unfinished basement space, and an attached two-car garage.
Located in the Stratford Crossing community of Waukee, this two-story D.R. Horton home combines modern living with a convenient residential location.
Built in 2021, the home offers approximately 1,767 square feet of finished living space with 4 bedrooms and 2.5 bathrooms. The property features an open-concept floor plan, attached two-car garage, unfinished basement, central air conditioning, gas forced-air heating, and stone and vinyl exterior finishes.
The property is served by city water and sewer and is located within the Waukee Community School District. Its spacious layout and convenient Waukee location make it well suited for residents looking for a modern long-term rental with generous bedroom space and practical everyday features.
Welcome to this spacious 4-bedroom, 2.5-bathroom home offering approximately 1,767 square feet of comfortable living space in Waukee.
The main level features an open-concept layout connecting the living, dining, and kitchen areas, creating a comfortable space for everyday living and entertaining. The kitchen offers a large center island with plenty of workspace, while the adjoining living area provides a welcoming place to relax.
Upstairs, the primary bedroom features a private ensuite bathroom with a double vanity and a spacious walk-in closet. Three additional bedrooms provide flexibility for family, guests, or a home office. A second full bathroom and conveniently located second-floor laundry complete the upper level.
Additional features include central air conditioning, gas forced-air heating, an electric fireplace, unfinished basement space, and an attached two-car garage.
Located in the Stratford Crossing community of Waukee, this two-story D.R. Horton home combines modern living with a convenient residential location.
Built in 2021, the home offers approximately 1,767 square feet of finished living space with 4 bedrooms and 2.5 bathrooms. The property features an open-concept floor plan, attached two-car garage, unfinished basement, central air conditioning, gas forced-air heating, and stone and vinyl exterior finishes.
The property is served by city water and sewer and is located within the Waukee Community School District. Its spacious layout and convenient Waukee location make it well suited for residents looking for a modern long-term rental with generous bedroom space and practical everyday features.