4314 Shetley Creek Drive - Gwinnett County, GA apartments for rent
4314 Shetley Creek Drive
4314 Shetley Creek Drive, Gwinnett County, GA 30071
Off market
Frequently Asked Questions (FAQs)
In Gwinnett County, GA, the average rent is $1,393 for a studio, $1,496 for a 1-bedroom, $1,765 for a 2-bedroom, and $2,213 for a 3-bedroom.
Must have 3x the rent in total household income (before taxes).
Some of 4314 Shetley Creek Drive's amenities include On-site laundry, Patio / balcony, and Granite counters. To see the other amenities this property offers, check out the Amenities section.
4314 Shetley Creek Drive is not currently offering any rent specials.
Yes, 4314 Shetley Creek Drive is pet-friendly.
Yes, 4314 Shetley Creek Drive offers parking.
No, 4314 Shetley Creek Drive does not offer units with in unit laundry.
Yes, 4314 Shetley Creek Drive has a pool.
No, 4314 Shetley Creek Drive does not have accessible units.
Yes, 4314 Shetley Creek Drive has units with dishwashers.
No, 4314 Shetley Creek Drive does not have units with air conditioning.
Prices last verified by 4314 Shetley Creek Drive almost 3 years ago
There aren't any 3 bedrooms available. Turn on alerts to be notified once there are.
Find apartments similar to 4314 Shetley Creek Drive
How many bedrooms do you need?
Location
4314 Shetley Creek Drive, Gwinnett County, GA 30071
Contact for office hours
Amenities
On-Site Laundry
Patio / Balcony
Granite Counters
Dishwasher
Garage
Recently Renovated
Unit amenities
Bathtub
Ceiling Fan
Property details
Income RequirementMust have 3x the rent in total household income (before taxes)
Income Requirement
Must have 3x the rent in total household income (before taxes)
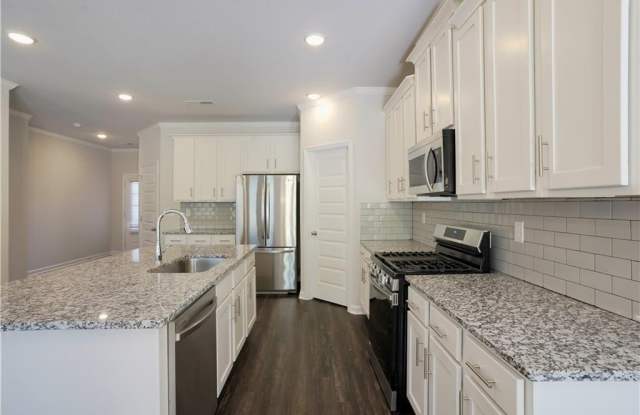
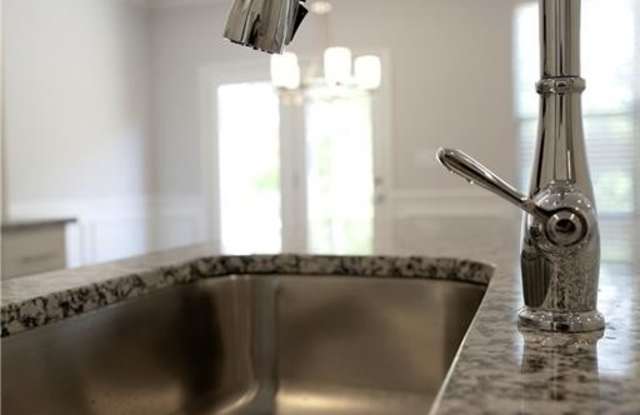
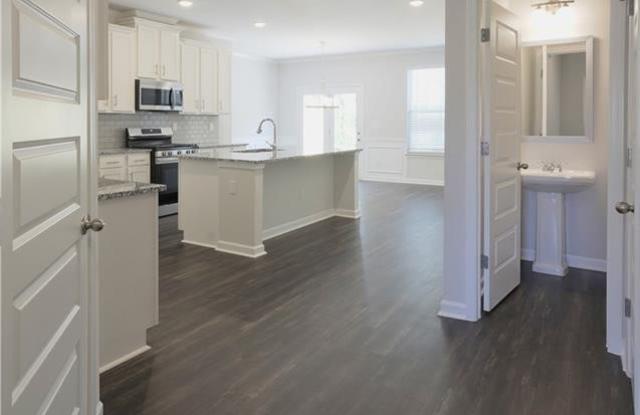
Property Description2022 newly built 3 Bed 2.5 Bath TOWNHOME WITH CHARM! Open concept main floor. Kitchen with 42' cabinets, ventilated to outside, Granite countertop, large walk-in storage, upgraded single bowl sink and pull-down faucet, stainless steel appliances and huge island overlooking the dining and family room. Vinyl Hard floor on main. Hardwood stairs tucked behind the kitchen. Master suite on second level with sitting room, trey ceiling and ceiling fan. Luxury bathtub with dual vanities. Tiled frameless shower and Large walk-in closet. Two guest bedrooms side by side next to the secondary full bathroom. Loft area and laundry room. Epoxy covered 2-car garage. Back patio with private view. Community playground and Swimming pool access. Located off BUFORD HWY, Minutes from Peachtree Industrial, Pleasant Hill, Downtown Norcross, Downtown Duluth, Parks, Schools etc. SHOWING BY APPOINTMENT ONLY. Owner covers HOA Monthly Fee which includes Pool access and lawn cut. No Pets allowed. Please WEAR SHOE COVERS while visiting.
2022 newly built 3 Bed 2.5 Bath TOWNHOME WITH CHARM! Open concept main floor. Kitchen with 42' cabinets, ventilated to outside, Granite countertop, large walk-in storage, upgraded single bowl sink and pull-down faucet, stainless steel appliances and huge island overlooking the dining and family room. Vinyl Hard floor on main. Hardwood stairs tucked behind the kitchen. Master suite on second level with sitting room, trey ceiling and ceiling fan. Luxury bathtub with dual vanities. Tiled frameless shower and Large walk-in closet. Two guest bedrooms side by side next to the secondary full bathroom. Loft area and laundry room. Epoxy covered 2-car garage. Back patio with private view. Community playground and Swimming pool access. Located off BUFORD HWY, Minutes from Peachtree Industrial, Pleasant Hill, Downtown Norcross, Downtown Duluth, Parks, Schools etc. SHOWING BY APPOINTMENT ONLY. Owner covers HOA Monthly Fee which includes Pool access and lawn cut. No Pets allowed. Please WEAR SHOE COVERS while visiting.