4307 Fern River Bend - Gwinnett County, GA apartments for rent
4307 Fern River Bend
4307 Fern River Bend, Gwinnett County, GA 30093
Frequently Asked Questions (FAQs)
4307 Fern River Bend has a unit available for $2,700 per month (fees may apply) at a 12 month lease term. Check out the Price and Availability section for more information on this unit.
In Gwinnett County, GA, the average rent is $1,394 for a studio, $1,501 for a 1-bedroom, $1,764 for a 2-bedroom, and $2,219 for a 3-bedroom.
Must have 3x the rent in total household income (before taxes).
Some of 4307 Fern River Bend's amenities include Dishwasher, Garage, and Stainless steel. To see the other amenities this property offers, check out the Amenities section.
4307 Fern River Bend is not currently offering any rent specials.
Yes, 4307 Fern River Bend is pet-friendly.
Yes, 4307 Fern River Bend offers parking.
No, 4307 Fern River Bend does not offer units with in unit laundry.
No, 4307 Fern River Bend does not have a pool.
No, 4307 Fern River Bend does not have accessible units.
Yes, 4307 Fern River Bend has units with dishwashers.
No, 4307 Fern River Bend does not have units with air conditioning.
Dishwasher, Garage, Stainless steel, Microwave, Garbage disposal, Range
Find apartments similar to 4307 Fern River Bend
How many bedrooms do you need?
Location
4307 Fern River Bend, Gwinnett County, GA 30093
Contact for office hours
Points of interest shown are within a 10 mile radius of this listing, or 50 miles for airports
Amenities
Dishwasher
Garage
Stainless Steel
Microwave
Garbage Disposal
Range
Unit amenities
Dishwasher
Garbage Disposal
Verified reviews
We are collecting reviews from verified residents who have toured or leased from 4307 Fern River Bend. Check back soon.
Property details
Income RequirementMust have 3x the rent in total household income (before taxes)
Income Requirement
Must have 3x the rent in total household income (before taxes)
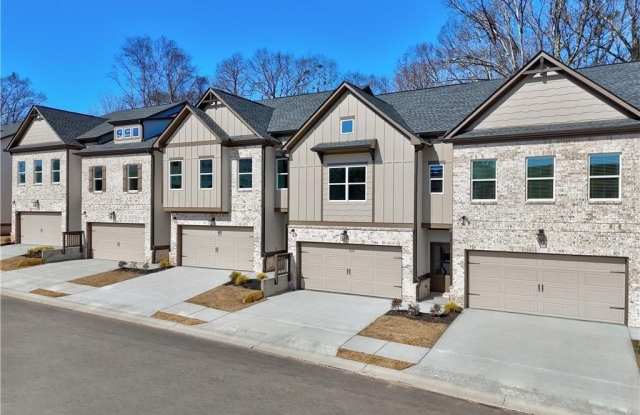
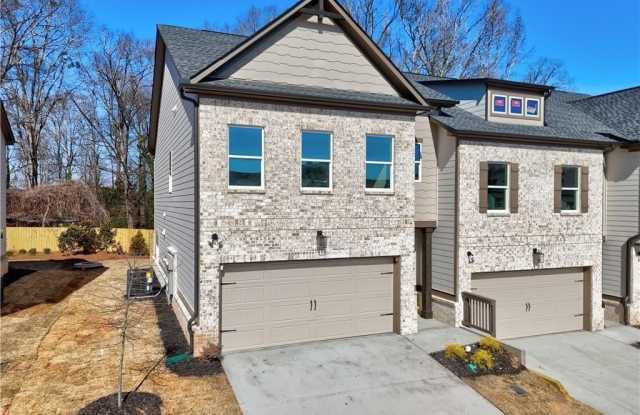
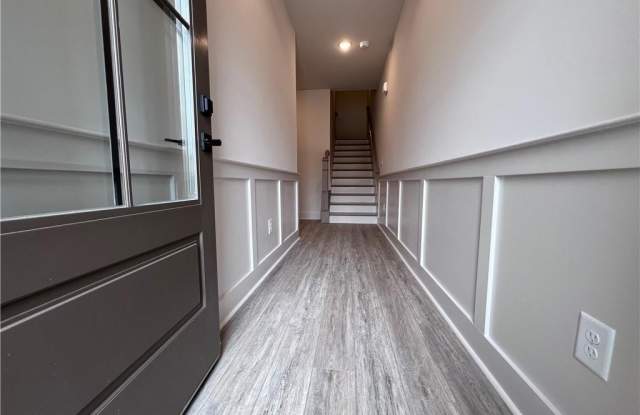
Property DescriptionBRAND NEW TOWNHOUSE FOR RENT - 24 MONTH LEASE RQUIRED - 4 Bedroom and 2.5 bathroom - Richardson Housing Group - the Bryson END Unit floor plan, located in the gated Fern Parc community in Norcross, just 2 miles from I-85. Homes feature brick exterior with cedar accents, architectural style shingle roofs, Inside you will find a designer kitchen with quartz counertops, modern cabinetry, stainless steel appliamces, subway tile backsplash, and pendent, lighting over the Island. Additional features includes quartz countertops in all bathrooms, LVP floorings on the main level, 9 foot ceilings on both levels, vaulted owner's suite ceilings, oak site finished hardwood stairs, 1x6 baseboard trim, fully titled owner's showers, LED lighting in the kitchen, great room, and owner suite, and a Level 2 electric vehicle charging. HOA covers lawn maintenance.
BRAND NEW TOWNHOUSE FOR RENT - 24 MONTH LEASE RQUIRED - 4 Bedroom and 2.5 bathroom - Richardson Housing Group - the Bryson END Unit floor plan, located in the gated Fern Parc community in Norcross, just 2 miles from I-85. Homes feature brick exterior with cedar accents, architectural style shingle roofs, Inside you will find a designer kitchen with quartz counertops, modern cabinetry, stainless steel appliamces, subway tile backsplash, and pendent, lighting over the Island. Additional features includes quartz countertops in all bathrooms, LVP floorings on the main level, 9 foot ceilings on both levels, vaulted owner's suite ceilings, oak site finished hardwood stairs, 1x6 baseboard trim, fully titled owner's showers, LED lighting in the kitchen, great room, and owner suite, and a Level 2 electric vehicle charging. HOA covers lawn maintenance.