4302 Morrison Lake Trail - Gwinnett County, GA apartments for rent
4302 Morrison Lake Trail
4302 Morrison Lake Trail, Gwinnett County, GA 30071
Frequently Asked Questions (FAQs)
4302 Morrison Lake Trail has a unit available for $2,550 per month (fees may apply) at a 12 month lease term. Check out the Price and Availability section for more information on this unit.
In Gwinnett County, GA, the average rent is $1,394 for a studio, $1,501 for a 1-bedroom, $1,764 for a 2-bedroom, and $2,219 for a 3-bedroom.
Must have 3x the rent in total household income (before taxes).
Some of 4302 Morrison Lake Trail's amenities include Hot tub, On-site laundry, and Patio / balcony. Only 7% of the 1,146 Gwinnett County, GA rentals on Apartment List have a hot tub. To see the other amenities this property offers, check out the Amenities section.
4302 Morrison Lake Trail is not currently offering any rent specials.
Yes, 4302 Morrison Lake Trail is pet-friendly.
Yes, 4302 Morrison Lake Trail offers parking.
No, 4302 Morrison Lake Trail does not offer units with in unit laundry.
Yes, 4302 Morrison Lake Trail has a pool.
No, 4302 Morrison Lake Trail does not have accessible units.
Yes, 4302 Morrison Lake Trail has units with dishwashers.
No, 4302 Morrison Lake Trail does not have units with air conditioning.
Find apartments similar to 4302 Morrison Lake Trail
How many bedrooms do you need?
Location
4302 Morrison Lake Trail, Gwinnett County, GA 30071
Contact for office hours
Points of interest shown are within a 10 mile radius of this listing, or 50 miles for airports
Amenities
On-Site Laundry
Patio / Balcony
Granite Counters
Hardwood Floors
Dishwasher
Garage
Unit amenities
Bathtub
Dishwasher
Fireplace
Verified reviews
We are collecting reviews from verified residents who have toured or leased from 4302 Morrison Lake Trail. Check back soon.
Property details
Income RequirementMust have 3x the rent in total household income (before taxes)
Income Requirement
Must have 3x the rent in total household income (before taxes)
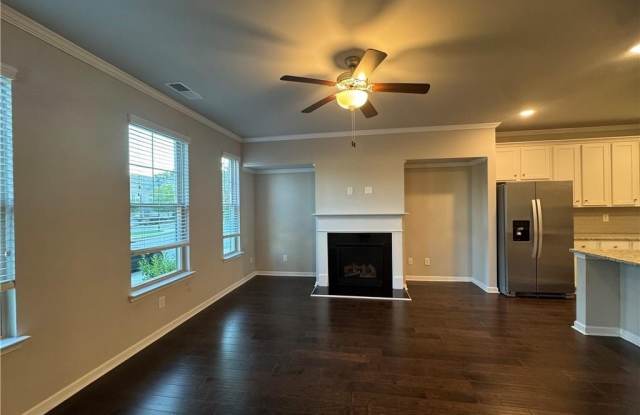
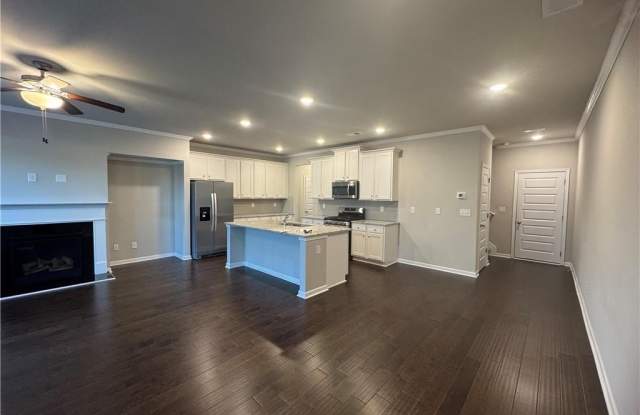
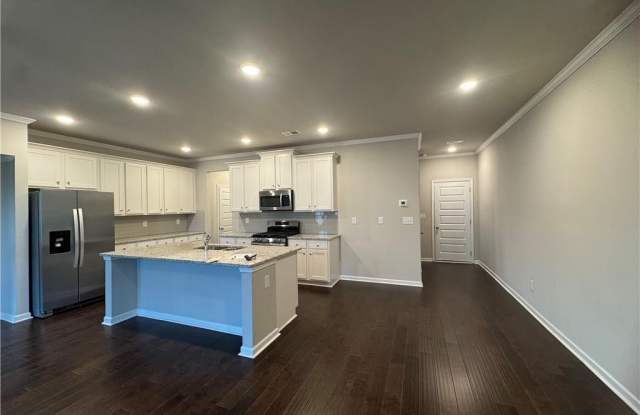
Property DescriptionIt's all about lifestyle! Built in 2021, this beautifully maintained light-filled townhome is in the highly desirable Berkeley Township community and offers 3 bedrooms and 2.5 baths. A welcoming front porch leads into an open-concept floor plan designed for comfortable living and entertaining. This community has a pool and playground! The spacious family room features a cozy fireplace with custom built-ins on either side flowing seamlessly into the modern kitchen with a large center island, granite countertops, stylish backsplash, stainless steel appliances, and plenty of cabinetry for storing everything you need in a kitchen. Durable engineered hardwood flooring runs throughout the main level. Upstairs, a versatile loft provides the perfect space for a home office, media room, or workout area. The oversized owner's suite features a tray ceiling, two separate walk-in custom closets, and a spa-like bath with dual vanities, a soaking tub, and a beautifully tiled shower. Two generously sized secondary bedrooms share a well-appointed bath. The laundry room is conveniently located on the upper level. A rear driveway and spacious two-car garage provide ample parking, with additional guest parking available nearby. Ideally located near I-85, Buford Highway, shopping, dining, and entertainment, this home offers easy access to Duluth, Downtown Norcross, Peachtree Corners, Johns Creek, and Lawrenceville, and is zoned for the highly regarded Duluth High School district. Homes this new and well-located are rare-schedule your showing today.
It's all about lifestyle! Built in 2021, this beautifully maintained light-filled townhome is in the highly desirable Berkeley Township community and offers 3 bedrooms and 2.5 baths. A welcoming front porch leads into an open-concept floor plan designed for comfortable living and entertaining. This community has a pool and playground! The spacious family room features a cozy fireplace with custom built-ins on either side flowing seamlessly into the modern kitchen with a large center island, granite countertops, stylish backsplash, stainless steel appliances, and plenty of cabinetry for storing everything you need in a kitchen. Durable engineered hardwood flooring runs throughout the main level. Upstairs, a versatile loft provides the perfect space for a home office, media room, or workout area. The oversized owner's suite features a tray ceiling, two separate walk-in custom closets, and a spa-like bath with dual vanities, a soaking tub, and a beautifully tiled shower. Two generously sized secondary bedrooms share a well-appointed bath. The laundry room is conveniently located on the upper level. A rear driveway and spacious two-car garage provide ample parking, with additional guest parking available nearby. Ideally located near I-85, Buford Highway, shopping, dining, and entertainment, this home offers easy access to Duluth, Downtown Norcross, Peachtree Corners, Johns Creek, and Lawrenceville, and is zoned for the highly regarded Duluth High School district. Homes this new and well-located are rare-schedule your showing today.