4084 Waldrop Hills Drive - DeKalb County, GA apartments for rent
4084 Waldrop Hills Drive
4084 Waldrop Hills Drive, DeKalb County, GA 30034
Frequently Asked Questions (FAQs)
4084 Waldrop Hills Drive has a unit available for $1,699 per month (fees may apply) at a 12 month lease term. Check out the Price and Availability section for more information on this unit.
In DeKalb County, GA, the average rent is $1,607 for a studio, $1,596 for a 1-bedroom, $1,873 for a 2-bedroom, and $2,233 for a 3-bedroom.
Must have 3x the rent in total household income (before taxes).
Some of 4084 Waldrop Hills Drive's amenities include Granite counters, Dishwasher, and Garage. To see the other amenities this property offers, check out the Amenities section.
4084 Waldrop Hills Drive is not currently offering any rent specials.
Find apartments similar to 4084 Waldrop Hills Drive
How many bedrooms do you need?
Location
4084 Waldrop Hills Drive, DeKalb County, GA 30034
Contact for office hours
Points of interest shown are within a 10 mile radius of this listing, or 50 miles for airports
Amenities
Granite Counters
Dishwasher
Garage
Stainless Steel
Ceiling Fan
Fireplace
Unit amenities
Carpet
Ceiling Fan
Verified reviews
We are collecting reviews from verified residents who have toured or leased from 4084 Waldrop Hills Drive. Check back soon.
Property details
Income RequirementMust have 3x the rent in total household income (before taxes)
Income Requirement
Must have 3x the rent in total household income (before taxes)
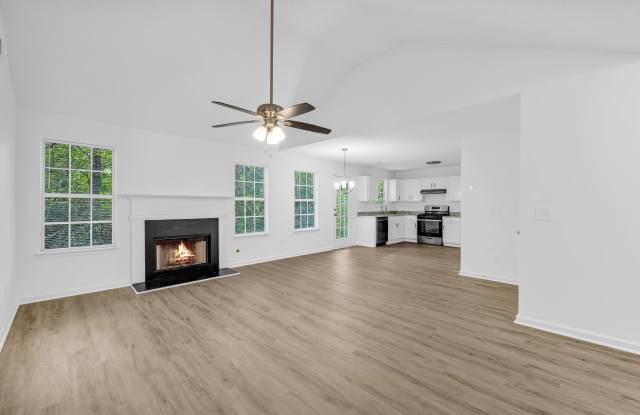
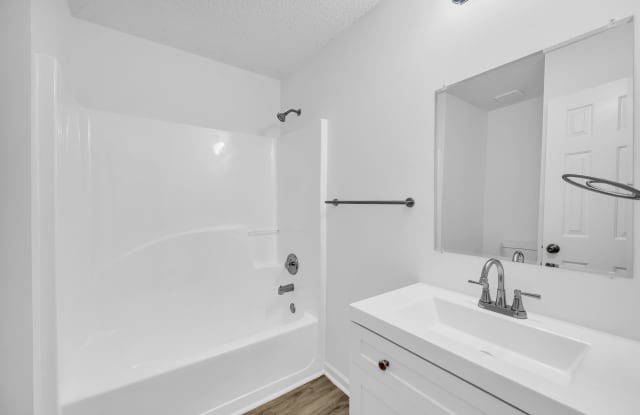
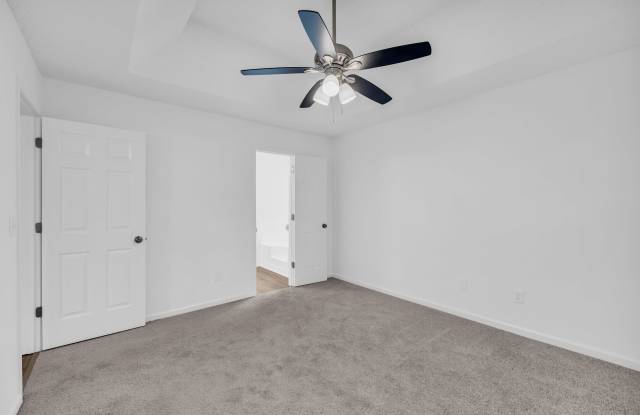
Property DescriptionBright, open 3-bedroom, 2-bath home with 1,192 sq ft of living space featuring an open-concept living and dining area anchored by a fireplace and vaulted ceiling with ceiling fans. The kitchen offers granite countertops, white cabinetry, a stainless steel range and dishwasher, a deep prep sink with a high-arc faucet, and easy flow to the dining area. Durable wood-look vinyl plank flooring runs through the main living areas while bedrooms are carpeted for comfort. Bathrooms include tub/shower combinations and modern vanities. Attached two-car garage provides convenient private parking.
To schedule a viewing or for applications, please visit our website:
www.keystone-brokers.com
Bright, open 3-bedroom, 2-bath home with 1,192 sq ft of living space featuring an open-concept living and dining area anchored by a fireplace and vaulted ceiling with ceiling fans. The kitchen offers granite countertops, white cabinetry, a stainless steel range and dishwasher, a deep prep sink with a high-arc faucet, and easy flow to the dining area. Durable wood-look vinyl plank flooring runs through the main living areas while bedrooms are carpeted for comfort. Bathrooms include tub/shower combinations and modern vanities. Attached two-car garage provides convenient private parking.
To schedule a viewing or for applications, please visit our website:
www.keystone-brokers.com