1265 Lee Ann Drive - DeKalb County, GA apartments for rent
1265 Lee Ann Drive
1265 Lee Ann Drive
1265 Lee Ann Drive
1265 Lee Ann Drive, DeKalb County, GA 30035
Frequently Asked Questions (FAQs)
1265 Lee Ann Drive has a unit available for $1,695 per month (fees may apply) at a 12 month lease term. Check out the Price and Availability section for more information on this unit.
In DeKalb County, GA, the average rent is $1,607 for a studio, $1,596 for a 1-bedroom, $1,873 for a 2-bedroom, and $2,233 for a 3-bedroom.
Must have 3x the rent in total household income (before taxes).
Some of 1265 Lee Ann Drive's amenities include W/D hookup, Patio / balcony, and Hardwood floors. To see the other amenities this property offers, check out the Amenities section.
1265 Lee Ann Drive is not currently offering any rent specials.
Points of interest shown are within a 10 mile radius of this listing, or 50 miles for airports
Amenities
W/D Hookup
Patio / Balcony
Hardwood Floors
Dishwasher
Stainless Steel
Air Conditioning
Unit amenities
Air Conditioning
Dishwasher
Verified reviews
We are collecting reviews from verified residents who have toured or leased from 1265 Lee Ann Drive. Check back soon.
Property details
Income RequirementMust have 3x the rent in total household income (before taxes)
Income Requirement
Must have 3x the rent in total household income (before taxes)
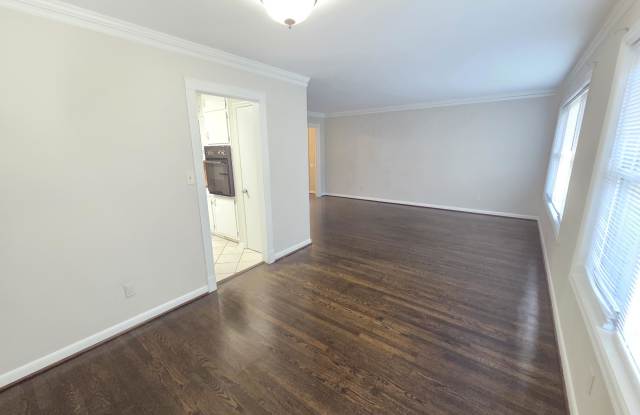
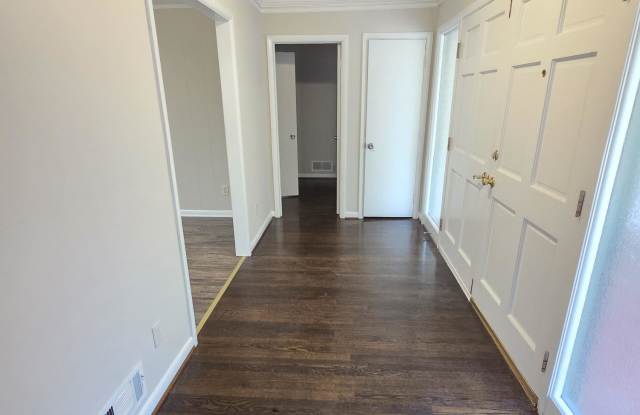
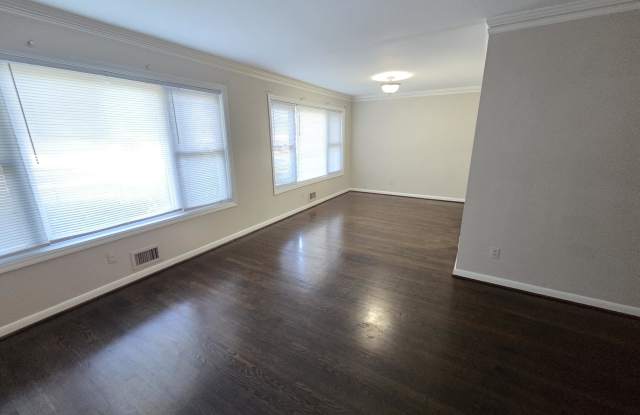
Property DescriptionBright three-bedroom, two-bath home offering a large floor plan with a open living/dining layout and abundant natural light. Interior highlights include dark hardwood floors, and fresh neutral paint. The kitchen features a stainless steel refrigerator, built-in wall oven, electric cooktop set in a tiled breakfast bar, tile countertops and extensive cabinetry with a tiled floor. Bathrooms include a vanity with storage and a tiled stall shower. Bedrooms have closet storage and windows for daylight. Well-maintained finishes and thoughtful storage throughout. A large open unfinished basement for storage and more. A must see!
Bright three-bedroom, two-bath home offering a large floor plan with a open living/dining layout and abundant natural light. Interior highlights include dark hardwood floors, and fresh neutral paint. The kitchen features a stainless steel refrigerator, built-in wall oven, electric cooktop set in a tiled breakfast bar, tile countertops and extensive cabinetry with a tiled floor. Bathrooms include a vanity with storage and a tiled stall shower. Bedrooms have closet storage and windows for daylight. Well-maintained finishes and thoughtful storage throughout. A large open unfinished basement for storage and more. A must see!