2454 W. 16th Street - Wilmington, DE apartments for rent
2454 W. 16th Street
2454 West 16th Street, Wilmington, DE 19806
Frequently Asked Questions (FAQs)
2454 W. 16th Street has a unit available for $2,995 per month (fees may apply) at a 12 month lease term. Check out the Price and Availability section for more information on this unit.
In Wilmington, DE, the average rent is $1,599 for a studio, $1,604 for a 1-bedroom, $1,936 for a 2-bedroom, and $2,036 for a 3-bedroom.
Must have 3x the rent in total household income (before taxes).
Some of 2454 W. 16th Street's amenities include Gym, On-site laundry, and Patio / balcony. Only 7% of the 136 Wilmington, DE rentals on Apartment List have a gym. To see the other amenities this property offers, check out the Amenities section.
2454 W. 16th Street is not currently offering any rent specials.
2454 West 16th Street, Wilmington, DE 19806•Neighborhood: The Highlands
Contact for office hours
Points of interest shown are within a 10 mile radius of this listing, or 50 miles for airports
Amenities
On-Site Laundry
Patio / Balcony
Hardwood Floors
Recently Renovated
Gym
Air Conditioning
Unit amenities
Air Conditioning
Hardwood Floors
Patio / Balcony
Verified reviews
We are collecting reviews from verified residents who have toured or leased from 2454 W. 16th Street. Check back soon.
Property details
Income RequirementMust have 3x the rent in total household income (before taxes)
Income Requirement
Must have 3x the rent in total household income (before taxes)
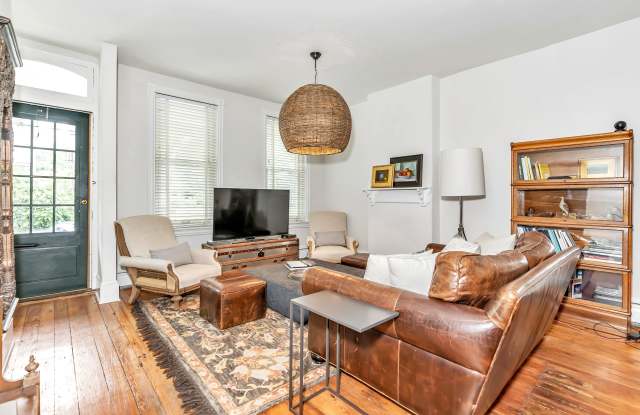
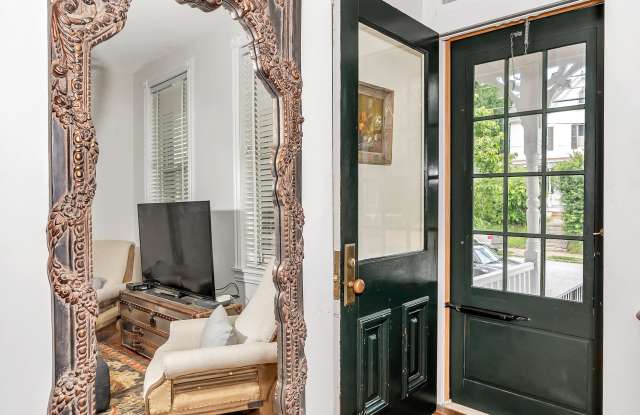
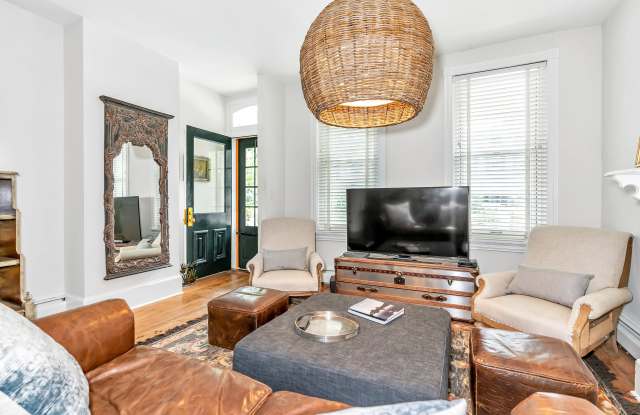
Property DescriptionClassic brick twin in the highly sought after Highlands neighborhood, known for its walkability, tree lined streets, and close-knit community. This 3 to 4 bedroom, depending on its use, went through a major renovation in 2016 with custom, modern finishes while preserving the early 1900's charm. Original pine hardwood floors run throughout the house starting in the open concept living/dining/kitchen combination offering both an ideal living and hosting space. The custom renovated kitchen has been carefully crafted featuring a large island with a mahogany wood countertop, two tone high end cabinetry, and gas cooking. A main level en-suite is located at the back of the home with its own outside entrance that can also serve as a playroom, family room, exercise room, or home office. Upstairs you will find three bedrooms, and a full bathroom with a vintage, free standing claw foot tub. Other features of the home include high velocity air conditioning, a charming front porch, and a walk-out basement with laundry and storage. This popular location offers walking distance to day cares and schools, Rockford Park, and the shops and restaurants of Trolley Square.
www.HarrisonPropertiesLtd.com
Classic brick twin in the highly sought after Highlands neighborhood, known for its walkability, tree lined streets, and close-knit community. This 3 to 4 bedroom, depending on its use, went through a major renovation in 2016 with custom, modern finishes while preserving the early 1900's charm. Original pine hardwood floors run throughout the house starting in the open concept living/dining/kitchen combination offering both an ideal living and hosting space. The custom renovated kitchen has been carefully crafted featuring a large island with a mahogany wood countertop, two tone high end cabinetry, and gas cooking. A main level en-suite is located at the back of the home with its own outside entrance that can also serve as a playroom, family room, exercise room, or home office. Upstairs you will find three bedrooms, and a full bathroom with a vintage, free standing claw foot tub. Other features of the home include high velocity air conditioning, a charming front porch, and a walk-out basement with laundry and storage. This popular location offers walking distance to day cares and schools, Rockford Park, and the shops and restaurants of Trolley Square.
www.HarrisonPropertiesLtd.com