12077 Alderbrook Street - Moorpark, CA apartments for rent
12077 Alderbrook Street
12077 Alderbrook Street, Moorpark, CA 93021
Off market
Frequently Asked Questions (FAQs)
In Moorpark, CA, the average rent is $2,509 for a 1-bedroom, $2,791 for a 2-bedroom, and $3,242 for a 3-bedroom.
Must have 3x the rent in total household income (before taxes).
Some of 12077 Alderbrook Street's amenities include Patio / balcony, Dishwasher, and Pool. To see the other amenities this property offers, check out the Amenities section.
12077 Alderbrook Street is not currently offering any rent specials.
Patio / balcony, Dishwasher, Pool, Fireplace, Bathtub, Oven
Price and availability
Prices last verified by 12077 Alderbrook Street almost 5 years ago
There aren't any 4 bedrooms available. Turn on alerts to be notified once there are.
Find apartments similar to 12077 Alderbrook Street
How many bedrooms do you need?
Location
12077 Alderbrook Street, Moorpark, CA 93021•Neighborhood: Moorpark
Contact for office hours
Amenities
Patio / Balcony
Dishwasher
Pool
Fireplace
Bathtub
Oven
Unit amenities
Bathtub
Dishwasher
Fireplace
Property details
Income RequirementMust have 3x the rent in total household income (before taxes)
Income Requirement
Must have 3x the rent in total household income (before taxes)
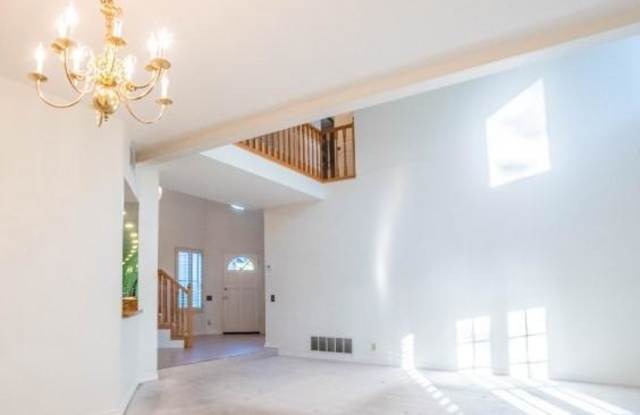
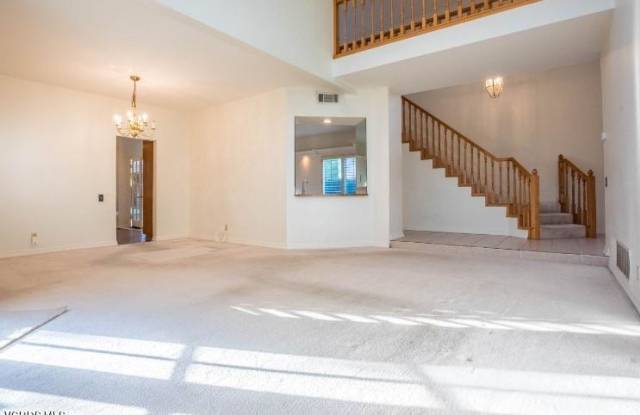
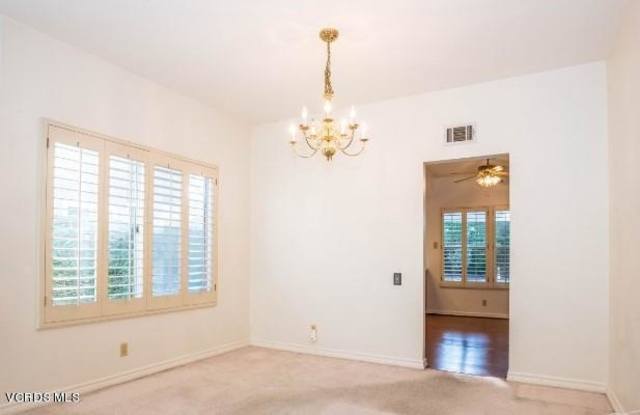
Property DescriptionThis 4 bedroom, 2 1/2 bathroom house is ready to welcome a new owner. The lower level houses the living room, family room, formal dining room, and a kitchen with space to put a breakfast table. An open wet bar is accessible from both the family room and the living room. The living room features a fireplace, French doors to the side yard, and high ceilings. Upstairs the spacious master suite features built in cabinets and shelving, and a bathroom with a separate shower and bathtub. It is separated from the other three upstairs bedrooms by a lovely bridge that overlooks the living room. Conveniently located just a few houses away from the sparkling community pool, you have a choice to relax either poolside, or under the covered patio in the quaint back yard. Schools, parks, and shopping are all within a half mile of the house.
This 4 bedroom, 2 1/2 bathroom house is ready to welcome a new owner. The lower level houses the living room, family room, formal dining room, and a kitchen with space to put a breakfast table. An open wet bar is accessible from both the family room and the living room. The living room features a fireplace, French doors to the side yard, and high ceilings. Upstairs the spacious master suite features built in cabinets and shelving, and a bathroom with a separate shower and bathtub. It is separated from the other three upstairs bedrooms by a lovely bridge that overlooks the living room. Conveniently located just a few houses away from the sparkling community pool, you have a choice to relax either poolside, or under the covered patio in the quaint back yard. Schools, parks, and shopping are all within a half mile of the house.