4301 N Golf Dr has a unit available for $3,600 per month (fees may apply) at a 12 month lease term. Check out the Price and Availability section for more information on this unit.
In Buckeye, AZ, the average rent is $1,583 for a studio, $1,460 for a 1-bedroom, $1,701 for a 2-bedroom, and $2,017 for a 3-bedroom.
Must have 3x the rent in total household income (before taxes).
Some of 4301 N Golf Dr's amenities include Pet friendly, Garage, and Recently renovated. To see the other amenities this property offers, check out the Amenities section.
4301 N Golf Dr is not currently offering any rent specials.
Yes, 4301 N Golf Dr is pet-friendly.
Yes, 4301 N Golf Dr offers parking.
No, 4301 N Golf Dr does not offer units with in unit laundry.
No, 4301 N Golf Dr does not have a pool.
No, 4301 N Golf Dr does not have accessible units.
No, 4301 N Golf Dr does not have units with dishwashers.
No, 4301 N Golf Dr does not have units with air conditioning.
Pet friendly, Garage, Recently renovated, Walk in closets, Guest suite, Bathtub
Find apartments similar to 4301 N Golf Dr
How many bedrooms do you need?
Location
4301 North Golf Drive, Buckeye, AZ 85396•Neighborhood: Verrado
Contact for office hours
Points of interest shown are within a 10 mile radius of this listing, or 50 miles for airports
Amenities
Pet Friendly
Garage
Recently Renovated
Walk In Closets
Guest Suite
Bathtub
Unit amenities
Bathtub
Walk In Closets
Recently Renovated
Property amenities
Verified reviews
We are collecting reviews from verified residents who have toured or leased from 4301 N Golf Dr. Check back soon.
Property details
Income RequirementMust have 3x the rent in total household income (before taxes)
Income Requirement
Must have 3x the rent in total household income (before taxes)
Property DescriptionWelcome to resort-style living in the heart of Verrado's Main Street district! This spectacular former model home sits on a premier end unit lot directly facing the Founder's Course At Verrado offering breathtaking, unobstructed mountain views from almost every window. Combining high-end upgrades with unmatched walkability, this property puts you just steps away from the Verrado Golf Club along with Main Street's vibrant shopping, dining, and community events.
The main home spans 2,441 square feet of open-concept living space designed for effortless entertaining. A spacious family room flows directly into the kitchen and separate dining area, framed by beautiful tile floors and custom countertops. Tucked off the kitchen, a separate den provides the ideal setup for a quiet home office or library. Up high-end finishes like custom paint and designer window treatments accentuate the home's model status, while the main-level primary suite offers a spacious getaway complete with a generous walk-in closet and a primary bath featuring a separate shower and soaking tub.
Adding incredible versatility is a separate 400-square-foot private casita situated over the garage. Equipped with its own kitchenette and full bathroom, it serves as an ideal guest suite, home office, or multi-generational retreat. Best of all, this move-in-ready property comes complete with all major appliances included in both the main residence and the casita.
Welcome to resort-style living in the heart of Verrado's Main Street district! This spectacular former model home sits on a premier end unit lot directly facing the Founder's Course At Verrado offering breathtaking, unobstructed mountain views from almost every window. Combining high-end upgrades with unmatched walkability, this property puts you just steps away from the Verrado Golf Club along with Main Street's vibrant shopping, dining, and community events.
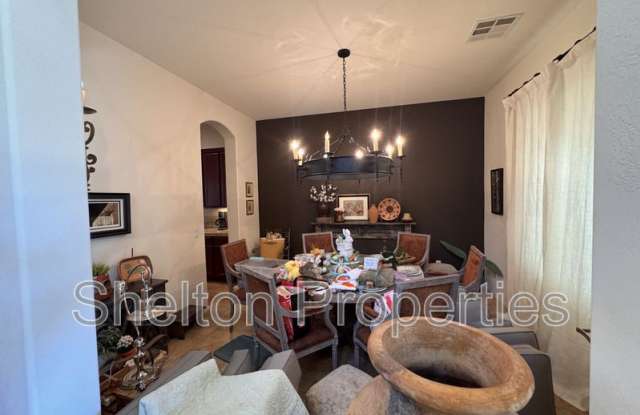
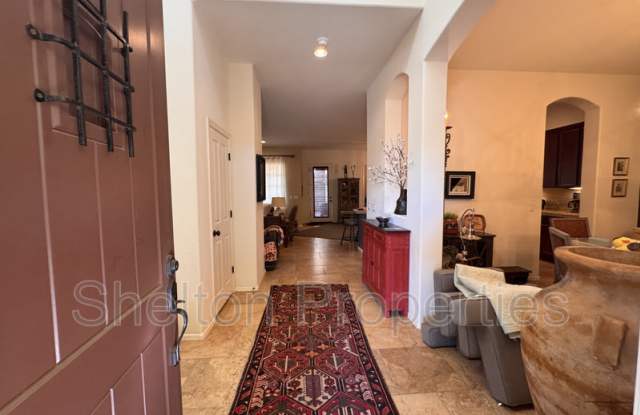
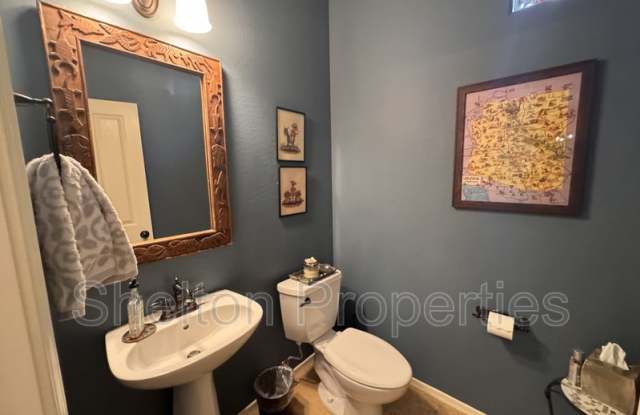
The main home spans 2,441 square feet of open-concept living space designed for effortless entertaining. A spacious family room flows directly into the kitchen and separate dining area, framed by beautiful tile floors and custom countertops. Tucked off the kitchen, a separate den provides the ideal setup for a quiet home office or library. Up high-end finishes like custom paint and designer window treatments accentuate the home's model status, while the main-level primary suite offers a spacious getaway complete with a generous walk-in closet and a primary bath featuring a separate shower and soaking tub.
Adding incredible versatility is a separate 400-square-foot private casita situated over the garage. Equipped with its own kitchenette and full bathroom, it serves as an ideal guest suite, home office, or multi-generational retreat. Best of all, this move-in-ready property comes complete with all major appliances included in both the main residence and the casita.