2930 College DR - Fayetteville, AR apartments for rent
2930 College DR
2930 College DR
2930 College DR
2930 South College Drive, Fayetteville, AR 72701
Off market
Frequently Asked Questions (FAQs)
In Fayetteville, AR, the average rent is $750 for a studio, $1,080 for a 1-bedroom, $1,196 for a 2-bedroom, and $1,504 for a 3-bedroom.
Must have 3x the rent in total household income (before taxes).
Some of 2930 College DR's amenities include Furnished, On-site laundry, and Patio / balcony. Only 7% of the 485 Fayetteville, AR rentals on Apartment List have a furnished option. To see the other amenities this property offers, check out the Amenities section.
2930 College DR is not currently offering any rent specials.
Prices last verified by 2930 College DR 5 years ago
There aren't any 4 bedrooms available. Turn on alerts to be notified once there are.
Find apartments similar to 2930 College DR
How many bedrooms do you need?
Location
2930 South College Drive, Fayetteville, AR 72701•Neighborhood: Fayetteville Country Club
Contact for office hours
Amenities
On-Site Laundry
Patio / Balcony
Granite Counters
Hardwood Floors
Garage
Recently Renovated
Unit amenities
Ceiling Fan
Fireplace
Property details
Income RequirementMust have 3x the rent in total household income (before taxes)
Income Requirement
Must have 3x the rent in total household income (before taxes)
Furnished DetailsFurnished apartments often have extra fees beyond the rent listed. Please contact for more information.
Furnished apartments often have extra fees beyond the rent listed. Please contact for more information.
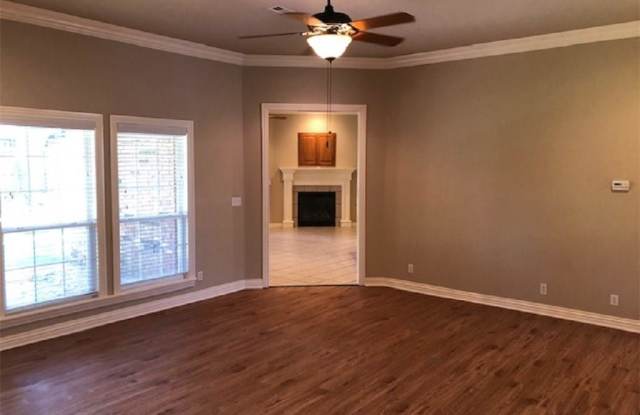
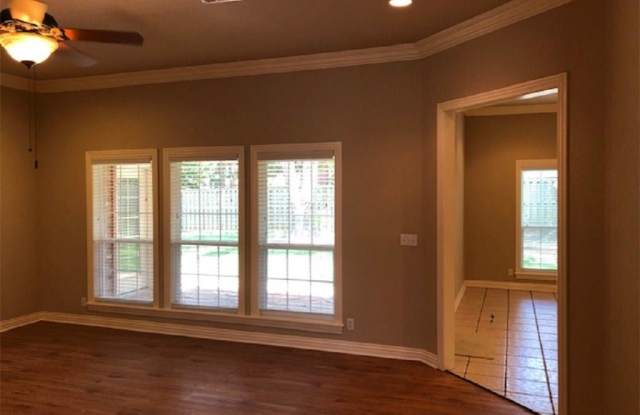
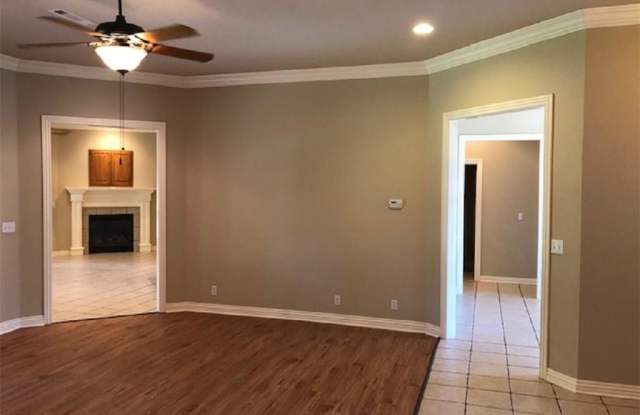
Property DescriptionExtra-nice Executive home with split floor plan. NEW faux-wood floor in living room. Separate formal dining room with chandelier. The large open “Great Room” has encased gas fireplace and built-in TV nook with doors and is all open with kitchen. Granite countertops, breakfast bar and center island in kitchen plus appliances furnished include double oven, micro-vent hood, refrigerator, and cook top all in stainless steel. 13’’ Italian tile in all areas except bedrooms and living area with a beautiful cut berber in bedrooms. The spacious master suite has 2 large closets, a corner whirlpool tub, step-in shower, double sinks and much more. Master suite also has private access to covered patio in back of home. 2’’ blinds, ceiling fans, large crown molding and upgraded lighting throughout. Nice laundry room with mud sink and built ins. Large 3-car garage is insulated. Home is located at the Fayetteville Country Club with easy access to I-49 Bentonville and/or Rogers.
Extra-nice Executive home with split floor plan. NEW faux-wood floor in living room. Separate formal dining room with chandelier. The large open “Great Room” has encased gas fireplace and built-in TV nook with doors and is all open with kitchen. Granite countertops, breakfast bar and center island in kitchen plus appliances furnished include double oven, micro-vent hood, refrigerator, and cook top all in stainless steel. 13’’ Italian tile in all areas except bedrooms and living area with a beautiful cut berber in bedrooms. The spacious master suite has 2 large closets, a corner whirlpool tub, step-in shower, double sinks and much more. Master suite also has private access to covered patio in back of home. 2’’ blinds, ceiling fans, large crown molding and upgraded lighting throughout. Nice laundry room with mud sink and built ins. Large 3-car garage is insulated. Home is located at the Fayetteville Country Club with easy access to I-49 Bentonville and/or Rogers.