437 Forest Hills Drive - Montgomery, AL apartments for rent
437 Forest Hills Drive
437 Forest Hills Drive, Montgomery, AL 36109
Frequently Asked Questions (FAQs)
437 Forest Hills Drive has a unit available for $1,200 per month (fees may apply) at a 12 month lease term. Check out the Price and Availability section for more information on this unit.
In Montgomery, AL, the average rent is $1,290 for a 1-bedroom, $1,458 for a 2-bedroom, and $1,574 for a 3-bedroom. The median rent in Montgomery, AL has increased 0.2% month over month. For more information on rental trends in Montgomery, AL, check out our monthly Montgomery, AL Rent Report (opens in new tab).
Must have 3x the rent in total household income (before taxes).
Some of 437 Forest Hills Drive's amenities include W/D hookup, Patio / balcony, and Hardwood floors. To see the other amenities this property offers, check out the Amenities section.
437 Forest Hills Drive is not currently offering any rent specials.
Yes, 437 Forest Hills Drive is pet-friendly.
Yes, 437 Forest Hills Drive offers parking.
No, 437 Forest Hills Drive does not offer units with in unit laundry.
No, 437 Forest Hills Drive does not have a pool.
No, 437 Forest Hills Drive does not have accessible units.
Yes, 437 Forest Hills Drive has units with dishwashers.
Yes, 437 Forest Hills Drive has units with air conditioning.
Points of interest shown are within a 10 mile radius of this listing, or 50 miles for airports
Amenities
W/D Hookup
Patio / Balcony
Hardwood Floors
Dishwasher
Pet Friendly
Carport
Unit amenities
Air Conditioning
Ceiling Fan
Verified reviews
We are collecting reviews from verified residents who have toured or leased from 437 Forest Hills Drive. Check back soon.
Property details
Income RequirementMust have 3x the rent in total household income (before taxes)
Income Requirement
Must have 3x the rent in total household income (before taxes)
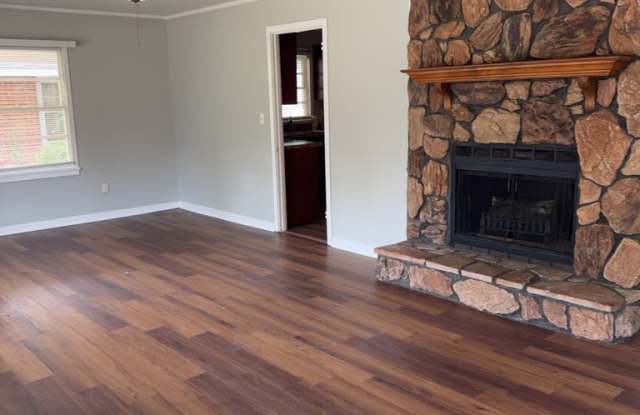
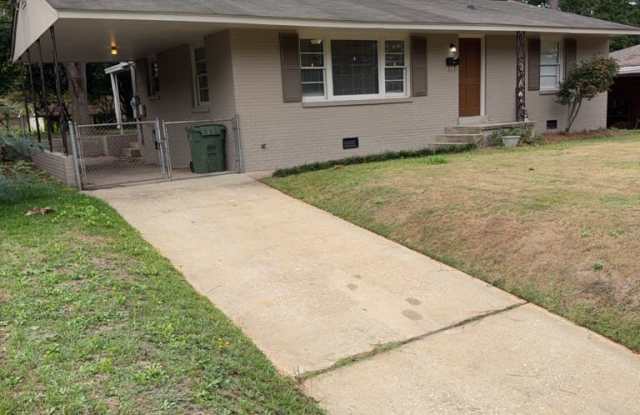
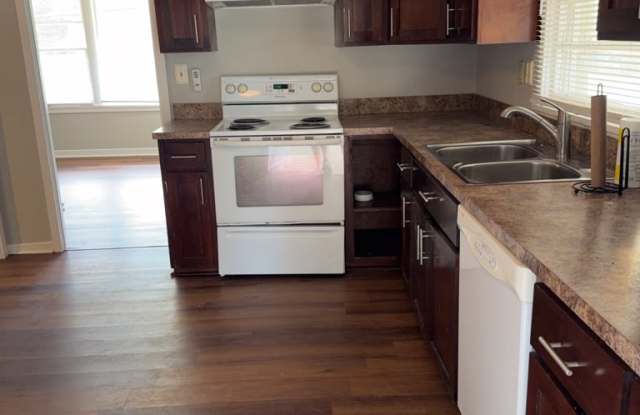
Property DescriptionSpacious 3-bedroom, 1.5-bath unit offering 1,187 sq ft with an open living area anchored by a full stone fireplace and rich wood-look flooring throughout. The kitchen features dark wood cabinetry, laminate-style counters, an electric range, range hood, and a built-in dishwasher. Bedrooms include ceiling fans and closet storage; primary bath includes a tub/shower with tiled surround and a separate half-bath with vanity. Attached carport and concrete driveway provide convenient off-street parking. Schedule a viewing to tour this well-appointed unit.
Spacious 3-bedroom, 1.5-bath unit offering 1,187 sq ft with an open living area anchored by a full stone fireplace and rich wood-look flooring throughout. The kitchen features dark wood cabinetry, laminate-style counters, an electric range, range hood, and a built-in dishwasher. Bedrooms include ceiling fans and closet storage; primary bath includes a tub/shower with tiled surround and a separate half-bath with vanity. Attached carport and concrete driveway provide convenient off-street parking. Schedule a viewing to tour this well-appointed unit.