61 ZANDER Road - Berkeley County, WV apartments for rent
61 ZANDER Road
61 ZANDER Road
61 ZANDER Road
61 Zander Road, Berkeley County, WV 25428
Frequently Asked Questions (FAQs)
61 ZANDER Road has a unit available for $2,075 per month. Check out the Price and Availability section for more information on this unit.
In Berkeley County, WV, the average rent is $1,637 for a 1-bedroom, $1,665 for a 2-bedroom, and $2,011 for a 3-bedroom.
Some of 61 ZANDER Road's amenities include On-site laundry, Dishwasher, and Pet friendly. To see the other amenities this property offers, check out the Amenities section.
61 ZANDER Road is not currently offering any rent specials.
Yes, 61 ZANDER Road is pet-friendly.
Yes, 61 ZANDER Road offers parking.
No, 61 ZANDER Road does not offer units with in unit laundry.
No, 61 ZANDER Road does not have a pool.
No, 61 ZANDER Road does not have accessible units.
On-site laundry, Dishwasher, Pet friendly, Garage, Stainless steel, Walk in closets
Price and availability
Info provided by Listhub Api
Find apartments similar to 61 ZANDER Road
How many bedrooms do you need?
Location
61 Zander Road, Berkeley County, WV 25428
Contact for office hours
Points of interest shown are within a 10 mile radius of this listing, or 50 miles for airports
Amenities
On-Site Laundry
Dishwasher
Pet Friendly
Garage
Stainless Steel
Walk In Closets
Unit amenities
Dishwasher
Range
Verified reviews
We are collecting reviews from verified residents who have toured or leased from 61 ZANDER Road. Check back soon.
Property details
Income RequirementMust have 3x the rent in total household income (before taxes)
Income Requirement
Must have 3x the rent in total household income (before taxes)
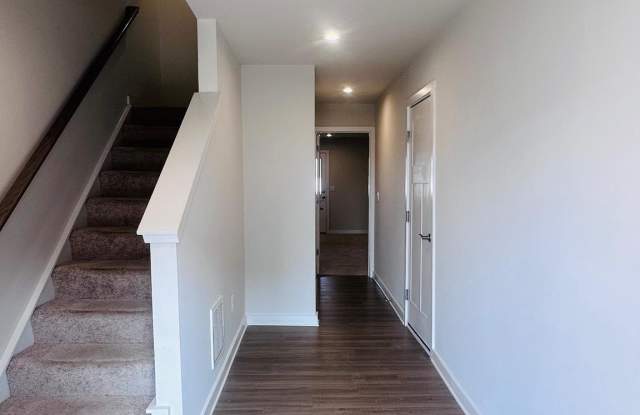
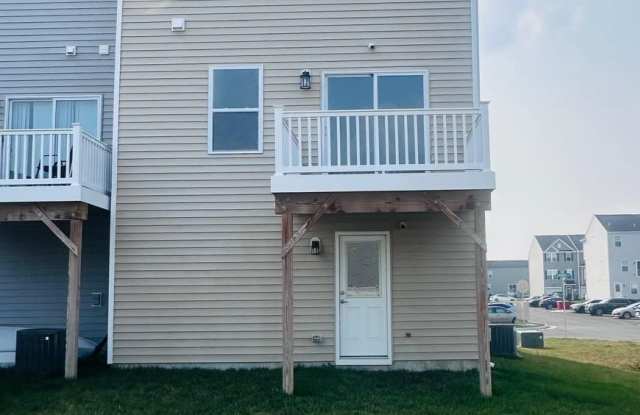
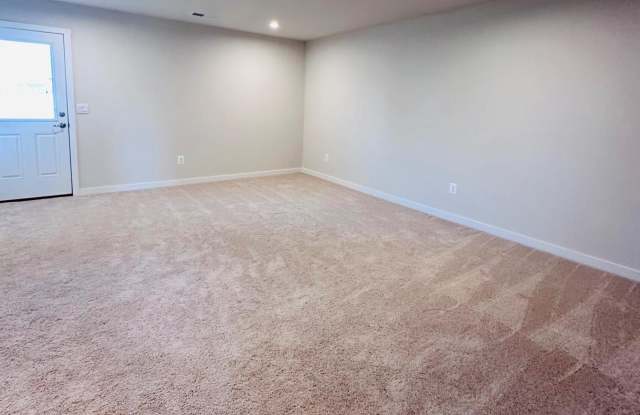
Property DescriptionBe the first to live in this brand-new end-unit townhome, formerly the model home, offering approximately 2,280 square feet of living space. This home features 3 bedrooms, 2 full bathrooms, 2 half bathrooms, and a 1-car garage. The spacious open main level offers a bright living area and a modern kitchen with stainless steel appliances, quartz countertops, white cabinetry, a large island, and a walk-in pantry. Upstairs, you'll find the spacious primary suite with a walk-in closet and private bath, along with two additional bedrooms, a full bath, and a convenient laundry area. The finished lower level includes a large recreation room and an additional half bath, providing flexible space for a home office, or media room. Pets are considered on a case-by-case basis with an additional pet deposit and monthly pet fee.
Be the first to live in this brand-new end-unit townhome, formerly the model home, offering approximately 2,280 square feet of living space. This home features 3 bedrooms, 2 full bathrooms, 2 half bathrooms, and a 1-car garage. The spacious open main level offers a bright living area and a modern kitchen with stainless steel appliances, quartz countertops, white cabinetry, a large island, and a walk-in pantry. Upstairs, you'll find the spacious primary suite with a walk-in closet and private bath, along with two additional bedrooms, a full bath, and a convenient laundry area. The finished lower level includes a large recreation room and an additional half bath, providing flexible space for a home office, or media room. Pets are considered on a case-by-case basis with an additional pet deposit and monthly pet fee.
Garbage Disposal
Refrigerator
Microwave
Walk In Closets
Oven
Stainless Steel
Property amenities
Pet Friendly
Parking
Clubhouse
Garage
On-Site Laundry
Media Room
There are no grocery stores within 10 miles of this location.
There are no restaurants within 10 miles of this location.
There is no public transportation within 10 miles of this location.
There are no airports within 50 miles of this location.
There are no schools within 10 miles of this location.
There are no parks within 10 miles of this location.
There are no bars, clubs, or museums within 10 miles of this location.
There are no pet services or dog parks within 10 miles of this location.