3 Bedroom, 2.5 Bath Home in South Richland - Richland, WA apartments for rent
3 Bedroom, 2.5 Bath Home in South Richland
556 Roslyn Court, Richland, WA 99352
Frequently Asked Questions (FAQs)
3 Bedroom, 2.5 Bath Home in South Richland has a unit available for $2,295 per month (fees may apply) at a 12 month lease term. Check out the Price and Availability section for more information on this unit.
In Richland, WA, the average rent is $1,226 for a studio, $1,480 for a 1-bedroom, $1,670 for a 2-bedroom, and $1,792 for a 3-bedroom. The median rent in Richland, WA has decreased 1.0% month over month. For more information on rental trends in Richland, WA, check out our monthly Richland, WA Rent Report (opens in new tab).
Must have 3x the rent in total household income (before taxes).
Some of 3 Bedroom, 2.5 Bath Home in South Richland's amenities include W/D hookup, Patio / balcony, and Dishwasher. To see the other amenities this property offers, check out the Amenities section.
3 Bedroom, 2.5 Bath Home in South Richland is not currently offering any rent specials.
Yes, 3 Bedroom, 2.5 Bath Home in South Richland is pet-friendly.
Yes, 3 Bedroom, 2.5 Bath Home in South Richland offers parking.
No, 3 Bedroom, 2.5 Bath Home in South Richland does not offer units with in unit laundry.
No, 3 Bedroom, 2.5 Bath Home in South Richland does not have a pool.
No, 3 Bedroom, 2.5 Bath Home in South Richland does not have accessible units.
Yes, 3 Bedroom, 2.5 Bath Home in South Richland has units with dishwashers.
No, 3 Bedroom, 2.5 Bath Home in South Richland does not have units with air conditioning.
Find apartments similar to 3 Bedroom, 2.5 Bath Home in South Richland
How many bedrooms do you need?
Location
556 Roslyn Court, Richland, WA 99352
Contact for office hours
Points of interest shown are within a 10 mile radius of this listing, or 50 miles for airports
There are no grocery stores within 10 miles of this location.
There are no restaurants within 10 miles of this location.
There is no public transportation within 10 miles of this location.
There are no airports within 50 miles of this location.
There are no schools within 10 miles of this location.
There are no parks within 10 miles of this location.
There are no bars, clubs, or museums within 10 miles of this location.
There are no pet services or dog parks within 10 miles of this location.
Amenities
W/D Hookup
Patio / Balcony
Dishwasher
Dogs Allowed
Garage
Stainless Steel
Unit amenities
Carpet
Dishwasher
Extra Storage
Verified reviews
We are collecting reviews from verified residents who have toured or leased from 3 Bedroom, 2.5 Bath Home in South Richland. Check back soon.
Property details
Income RequirementMust have 3x the rent in total household income (before taxes)
Income Requirement
Must have 3x the rent in total household income (before taxes)
Property DescriptionClick the second picture to play the video walk through of the property (available on our direct website only).
Applications and Viewing Requests accepted from OUR KENMORE WEBSITE ONLY: https://www.kenmoreteampropertymanagement.com/tri-cities-homes-for-rent
3 Bedroom, 2.5 Bath Home in Richland
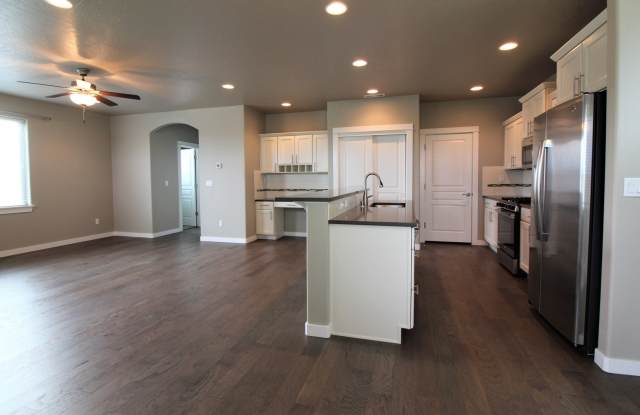
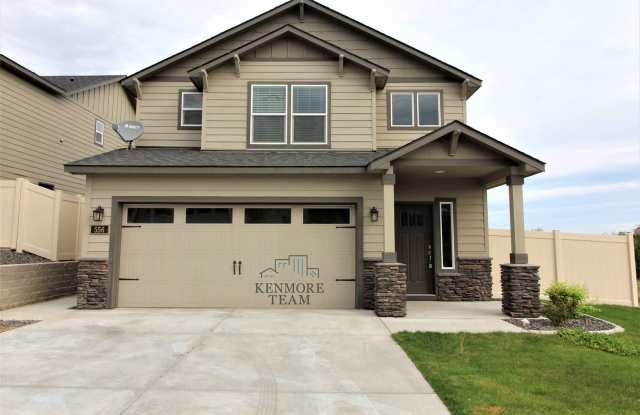
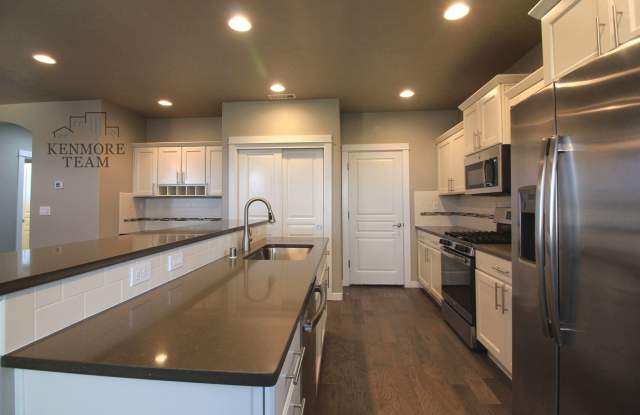
Discover comfortable living in this 1,743 sq. ft. South Richland home featuring 3 bedrooms and 2 bathrooms, thoughtfully designed with an open layout, abundant natural light, and plenty of space to relax and entertain. The main living area offers hard-surface flooring, a gas fireplace, and an open-concept design that flows naturally into the kitchen. The kitchen features a convenient eat-at island, stainless steel appliances, and a generously sized pantry for ample storage. A half bath on the main level adds everyday convenience. Upstairs, the spacious primary suite provides a relaxing retreat, complete with a private bathroom and a large attached walk-in closet. Two additional bedrooms share a convenient Jack & Jill bathroom, making the layout ideal for families, roommates, or guests. Step outside to enjoy the fully fenced backyard and covered concrete patio, creating a great space for outdoor dining, relaxing, or entertaining. An attached two-car garage provides secure parking and additional storage.
Interior:
* 3 Bedrooms
* 2.5 Bathrooms
* 1743 SqFt
* Stainless Steel Appliances
* Eat-at Island
* Built-in Microwave
* Dishwasher
* Pantry
* Half Bath on Main Floor
* Gas Fireplace
* Large Primary Bedroom with EnSuite
* Dual Vanities
* Spacious Walk-in Closet
* 2 Additional Bedrooms & 1 Jack&Jill Bathroom
* Laundry Room with Washer/Dryer Hook-ups
Exterior:
* Fully Fenced Backyard
* Attached 2-Car Garage
* Covered Patio
Additional Information:
* 12 Month Lease
* Dog Friendly with Approval/Fees
Deposit & Fees Include:
$1,761.00 Refundable Deposit
$344.00 Non-Refundable Admin Fee
$190.00 Carpet Care Fee (Assessed at Move-out)
Please Note: Availability, rates, and details are subject to change.
This property is professionally managed by Kenmore Team Property Management.
We are an equal housing opportunity provider.
Click the second picture to play the video walk through of the property (available on our direct website only).
Applications and Viewing Requests accepted from OUR KENMORE WEBSITE ONLY: https://www.kenmoreteampropertymanagement.com/tri-cities-homes-for-rent
3 Bedroom, 2.5 Bath Home in Richland
Discover comfortable living in this 1,743 sq. ft. South Richland home featuring 3 bedrooms and 2 bathrooms, thoughtfully designed with an open layout, abundant natural light, and plenty of space to relax and entertain. The main living area offers hard-surface flooring, a gas fireplace, and an open-concept design that flows naturally into the kitchen. The kitchen features a convenient eat-at island, stainless steel appliances, and a generously sized pantry for ample storage. A half bath on the main level adds everyday convenience. Upstairs, the spacious primary suite provides a relaxing retreat, complete with a private bathroom and a large attached walk-in closet. Two additional bedrooms share a convenient Jack & Jill bathroom, making the layout ideal for families, roommates, or guests. Step outside to enjoy the fully fenced backyard and covered concrete patio, creating a great space for outdoor dining, relaxing, or entertaining. An attached two-car garage provides secure parking and additional storage.
Interior:
* 3 Bedrooms
* 2.5 Bathrooms
* 1743 SqFt
* Stainless Steel Appliances
* Eat-at Island
* Built-in Microwave
* Dishwasher
* Pantry
* Half Bath on Main Floor
* Gas Fireplace
* Large Primary Bedroom with EnSuite
* Dual Vanities
* Spacious Walk-in Closet
* 2 Additional Bedrooms & 1 Jack&Jill Bathroom
* Laundry Room with Washer/Dryer Hook-ups
Exterior:
* Fully Fenced Backyard
* Attached 2-Car Garage
* Covered Patio
Additional Information:
* 12 Month Lease
* Dog Friendly with Approval/Fees
Deposit & Fees Include:
$1,761.00 Refundable Deposit
$344.00 Non-Refundable Admin Fee
$190.00 Carpet Care Fee (Assessed at Move-out)
Please Note: Availability, rates, and details are subject to change.
This property is professionally managed by Kenmore Team Property Management.
We are an equal housing opportunity provider.