On-site laundry, Dogs allowed, Garage, Air conditioning, Concierge, Media room
Price and availability
Info provided by Tenant Turner
Find apartments similar to 10204 NE 102nd Ave
How many bedrooms do you need?
Location
10204 Northeast 102nd Avenue, Five Corners, WA 98662
Contact for office hours
Points of interest shown are within a 10 mile radius of this listing, or 50 miles for airports
Amenities
On-Site Laundry
Dogs Allowed
Garage
Air Conditioning
Concierge
Media Room
Unit amenities
Air Conditioning
Extra Storage
Property amenities
Dogs Allowed
Pet Friendly
Concierge
On-Site Laundry
Parking
Garage
Media Room
Verified reviews
We are collecting reviews from verified residents who have toured or leased from 10204 NE 102nd Ave. Check back soon.
Property details
Income RequirementMust have 3x the rent in total household income (before taxes)
Income Requirement
Must have 3x the rent in total household income (before taxes)
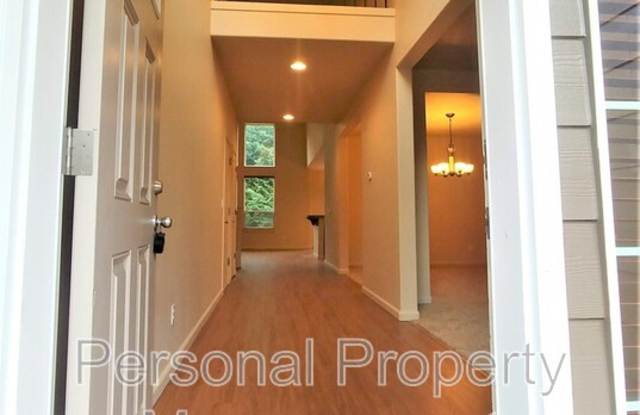
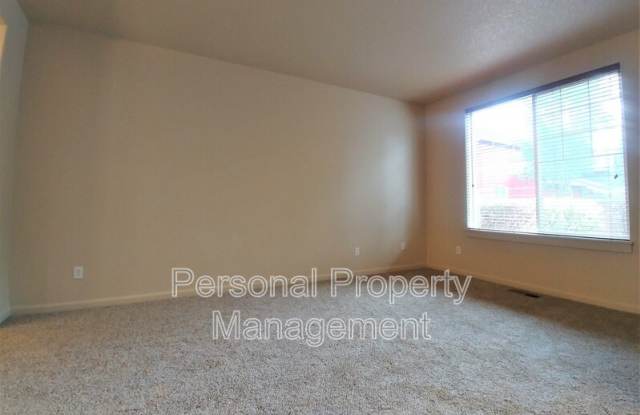
Property DescriptionWelcome home to this impressive 4-bedroom, 2.5-bath home offering approximately 3,125 square feet of spacious and comfortable living. With soaring ceilings, beautiful picture windows, new flooring, and an abundance of living space, this home has so much to offer! The main level features a welcoming living room, separate dining area, spacious great room, and a large kitchen with plenty of room for cooking, gathering, and entertaining. High ceilings and oversized picture windows fill the home with natural light and create a bright, open feel throughout. One of the standout features of this home is the extra-large primary suite conveniently located on the main level. The spacious bedroom is complemented by an oversized private bathroom, creating a comfortable retreat with plenty of room to unwind. Upstairs, you'll find additional generously sized bedrooms along with a loft area, providing flexible additional living space that would be perfect for a home office, media room, playroom, or second living area. An extra-large upstairs laundry room adds even more convenience and storage space. Step outside to an extra-large, fully fenced backyard with plenty of room to enjoy the outdoors. A sprinkler system makes maintaining the outdoor space easier, while the impressive three-car garage provides an abundance of parking and additional storage. With over 3,100 square feet, multiple living areas, a main-level primary suite, large loft, new flooring, huge fenced backyard, and three-car garage, this beautiful home offers the space and flexibility that are hard to find. This is one you'll definitely want to see in person!
Located in the Battle Ground School District:
Elementary - Glenwood
Middle - Lauren
High - Prairie
Refundable Deposit $2000 (Holding deposit is 25% of rent amount)
Non Refundable Cleaning Fee $1500
Move In Fee $375
Deposit/Fees: (Subject to increase depending on screening results)
***All Personal Property Management residents have the option to enroll in the Resident Benefits Package (RBP) for $46.95 per month. This package includes liability insurance, credit building to improve your credit score with timely rent payments, up to $1 million in identity theft protection, HVAC air filter delivery (for applicable properties), a move-in concierge service to simplify utility connections and home service setup, access to our top-tier resident rewards program, and much more! Additional details are available upon application.
Liability Insurance Required:
All residents must maintain $300,000 in personal liability insurance throughout the tenancy. This requirement is automatically satisfied through enrollment in the Resident Benefits Package (RBP) or by providing proof of a qualifying renter's insurance policy that meets PPM's insurance requirements.
***A Pet is negotiable and does require a separate third party pet screening if approved additional security deposit and monthly pet rent will apply. https://personalpm.petscreening.com/ **NO CATS**
By applying for this property you acknowledge and accept the rental criteria put forth by PPM. This criteria can be found on our website under the vacancy tab.
Personal Property Management, is an equal opportunity housing provider in accordance with state and federal law.
Disclaimer:
Property amenities/features listed above are deemed reliable but are not guaranteed. Prospective applicants should verify all amenities/features to their satisfaction. Landlord is not liable for any typographical errors or mistakes in amenities/features listed.
Anyone over the age of 18 must submit an application. Applications without payment will not be considered. Our properties are not considered reserved until the security deposit has been received.
Welcome home to this impressive 4-bedroom, 2.5-bath home offering approximately 3,125 square feet of spacious and comfortable living. With soaring ceilings, beautiful picture windows, new flooring, and an abundance of living space, this home has so much to offer! The main level features a welcoming living room, separate dining area, spacious great room, and a large kitchen with plenty of room for cooking, gathering, and entertaining. High ceilings and oversized picture windows fill the home with natural light and create a bright, open feel throughout. One of the standout features of this home is the extra-large primary suite conveniently located on the main level. The spacious bedroom is complemented by an oversized private bathroom, creating a comfortable retreat with plenty of room to unwind. Upstairs, you'll find additional generously sized bedrooms along with a loft area, providing flexible additional living space that would be perfect for a home office, media room, playroom, or second living area. An extra-large upstairs laundry room adds even more convenience and storage space. Step outside to an extra-large, fully fenced backyard with plenty of room to enjoy the outdoors. A sprinkler system makes maintaining the outdoor space easier, while the impressive three-car garage provides an abundance of parking and additional storage. With over 3,100 square feet, multiple living areas, a main-level primary suite, large loft, new flooring, huge fenced backyard, and three-car garage, this beautiful home offers the space and flexibility that are hard to find. This is one you'll definitely want to see in person!
Located in the Battle Ground School District:
Elementary - Glenwood
Middle - Lauren
High - Prairie
Refundable Deposit $2000 (Holding deposit is 25% of rent amount)
Non Refundable Cleaning Fee $1500
Move In Fee $375
Deposit/Fees: (Subject to increase depending on screening results)
***All Personal Property Management residents have the option to enroll in the Resident Benefits Package (RBP) for $46.95 per month. This package includes liability insurance, credit building to improve your credit score with timely rent payments, up to $1 million in identity theft protection, HVAC air filter delivery (for applicable properties), a move-in concierge service to simplify utility connections and home service setup, access to our top-tier resident rewards program, and much more! Additional details are available upon application.
Liability Insurance Required:
All residents must maintain $300,000 in personal liability insurance throughout the tenancy. This requirement is automatically satisfied through enrollment in the Resident Benefits Package (RBP) or by providing proof of a qualifying renter's insurance policy that meets PPM's insurance requirements.
***A Pet is negotiable and does require a separate third party pet screening if approved additional security deposit and monthly pet rent will apply. https://personalpm.petscreening.com/ **NO CATS**
By applying for this property you acknowledge and accept the rental criteria put forth by PPM. This criteria can be found on our website under the vacancy tab.
Personal Property Management, is an equal opportunity housing provider in accordance with state and federal law.
Disclaimer:
Property amenities/features listed above are deemed reliable but are not guaranteed. Prospective applicants should verify all amenities/features to their satisfaction. Landlord is not liable for any typographical errors or mistakes in amenities/features listed.
Anyone over the age of 18 must submit an application. Applications without payment will not be considered. Our properties are not considered reserved until the security deposit has been received.
There are no grocery stores within 10 miles of this location.
There are no restaurants within 10 miles of this location.
There is no public transportation within 10 miles of this location.
There are no airports within 50 miles of this location.
There are no schools within 10 miles of this location.
There are no parks within 10 miles of this location.
There are no bars, clubs, or museums within 10 miles of this location.
There are no pet services or dog parks within 10 miles of this location.
Walk Score: 3 — Car-Dependent, car required for most daily activities.
Frequently Asked Questions (FAQs)
10204 NE 102nd Ave has a unit available for $2,695 per month (fees may apply) at a 12 month lease term. Check out the Price and Availability section for more information on this unit.
In Five Corners, WA, the average rent is $1,850 for a 2-bedroom and $2,195 for a 3-bedroom.
Must have 3x the rent in total household income (before taxes).
Some of 10204 NE 102nd Ave's amenities include On-site laundry, Dogs allowed, and Garage. To see the other amenities this property offers, check out the Amenities section.
10204 NE 102nd Ave is not currently offering any rent specials.
Yes, 10204 NE 102nd Ave is pet-friendly.
Yes, 10204 NE 102nd Ave offers parking.
No, 10204 NE 102nd Ave does not offer units with in unit laundry.
No, 10204 NE 102nd Ave does not have a pool.
No, 10204 NE 102nd Ave does not have accessible units.
No, 10204 NE 102nd Ave does not have units with dishwashers.
Yes, 10204 NE 102nd Ave has units with air conditioning.