411 N Arcadia Ave - Deer Park, WA apartments for rent
411 N Arcadia Ave
411 N Arcadia Ave
411 N Arcadia Ave
411 Arcadia Avenue, Deer Park, WA 99006
Frequently Asked Questions (FAQs)
411 N Arcadia Ave has a unit available for $2,750 per month (fees may apply) at a 12 month lease term. Check out the Price and Availability section for more information on this unit.
In Deer Park, WA, the average rent is $1,695 for a 2-bedroom.
Must have 3x the rent in total household income (before taxes).
Some of 411 N Arcadia Ave's amenities include On-site laundry, Patio / balcony, and Pet friendly. To see the other amenities this property offers, check out the Amenities section.
411 N Arcadia Ave is not currently offering any rent specials.
Yes, 411 N Arcadia Ave is pet-friendly.
Yes, 411 N Arcadia Ave offers parking.
No, 411 N Arcadia Ave does not offer units with in unit laundry.
No, 411 N Arcadia Ave does not have a pool.
No, 411 N Arcadia Ave does not have accessible units.
No, 411 N Arcadia Ave does not have units with dishwashers.
No, 411 N Arcadia Ave does not have units with air conditioning.
On-site laundry, Patio / balcony, Pet friendly, Garage, Walk in closets, Extra storage
Price and availability
Info provided by Rently
Find apartments similar to 411 N Arcadia Ave
How many bedrooms do you need?
Similar nearby apartments for rent
We are still finding apartments similar to 411 N Arcadia Ave. Check back soon.
Location
411 Arcadia Avenue, Deer Park, WA 99006
Contact for office hours
Points of interest shown are within a 10 mile radius of this listing, or 50 miles for airports
Amenities
On-Site Laundry
Patio / Balcony
Pet Friendly
Garage
Walk In Closets
Extra Storage
Unit amenities
Extra Storage
Patio / Balcony
Walk In Closets
Property amenities
Verified reviews
We are collecting reviews from verified residents who have toured or leased from 411 N Arcadia Ave. Check back soon.
Property details
Income RequirementMust have 3x the rent in total household income (before taxes)
Income Requirement
Must have 3x the rent in total household income (before taxes)
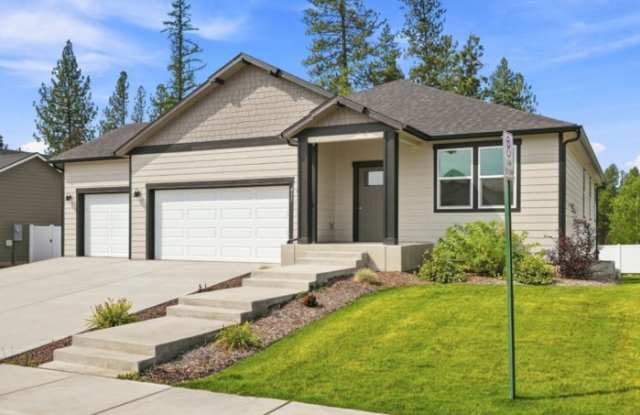
Property DescriptionThe Columbia with Basement offers 1,665 square feet of finished single-level living space with 3 bedrooms, 2 bathrooms, and a spacious 3-car garage.
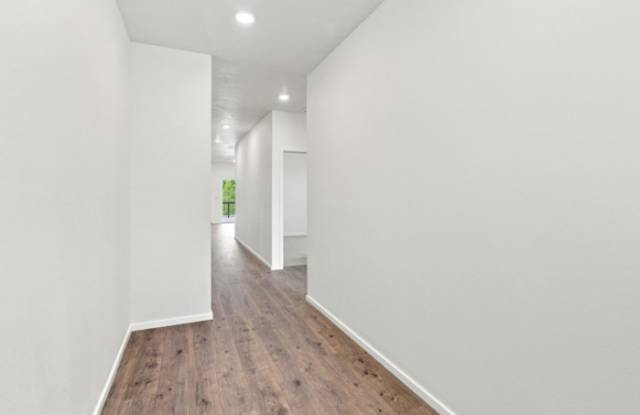
The main level features an open-concept kitchen, dining, and living area, creating a comfortable central space for everyday living and entertaining. The kitchen includes a pantry and connects directly to the dining area, while the living room opens to a covered back patio for additional outdoor living space.
The primary suite is privately positioned on one side of the home and includes its own bathroom and walk-in closet. Two additional bedrooms and a second full bathroom are located on the opposite side of the home, providing separation and flexibility for family, guests, or a home office. A dedicated laundry room and additional storage add to the home's functionality.
One of the biggest features of this floorplan is the full unfinished basement, providing approximately 1,665 additional square feet of space. The basement offers tremendous flexibility for storage.
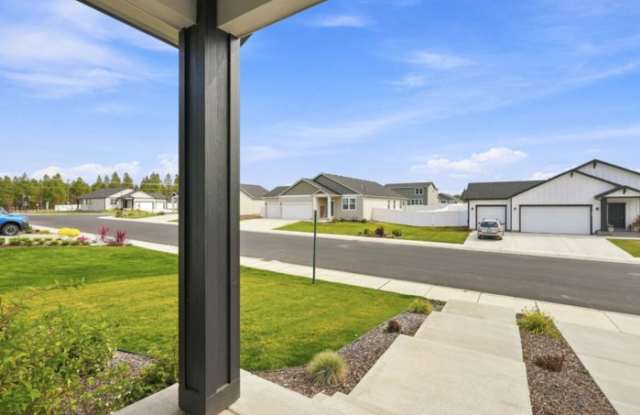
With approximately 3,330 total square feet between the finished main level and unfinished basement, a covered front porch, covered back patio, and an oversized 3-car garage, the Columbia with Basement provides an exceptional amount of space and versatility.
This property allows self guided viewing without an appointment. Contact for details.
The Columbia with Basement offers 1,665 square feet of finished single-level living space with 3 bedrooms, 2 bathrooms, and a spacious 3-car garage.
The main level features an open-concept kitchen, dining, and living area, creating a comfortable central space for everyday living and entertaining. The kitchen includes a pantry and connects directly to the dining area, while the living room opens to a covered back patio for additional outdoor living space.
The primary suite is privately positioned on one side of the home and includes its own bathroom and walk-in closet. Two additional bedrooms and a second full bathroom are located on the opposite side of the home, providing separation and flexibility for family, guests, or a home office. A dedicated laundry room and additional storage add to the home's functionality.
One of the biggest features of this floorplan is the full unfinished basement, providing approximately 1,665 additional square feet of space. The basement offers tremendous flexibility for storage.
With approximately 3,330 total square feet between the finished main level and unfinished basement, a covered front porch, covered back patio, and an oversized 3-car garage, the Columbia with Basement provides an exceptional amount of space and versatility.
This property allows self guided viewing without an appointment. Contact for details.