9400 REGENCY CREST Drive - Oakton, VA apartments for rent
9400 REGENCY CREST Drive

9400 Regency Crest Drive, Oakton, VA 22181
Frequently Asked Questions (FAQs)
9400 REGENCY CREST Drive has a unit available for $3,800 per month (fees may apply) at a 12 month lease term. Check out the Price and Availability section for more information on this unit.
In Oakton, VA, the average rent is $1,917 for a 1-bedroom and $2,683 for a 2-bedroom.
Must have 3x the rent in total household income from all funding sources (before taxes).
Some of 9400 REGENCY CREST Drive's amenities include Furnished, On-site laundry, and Hardwood floors. Only 4% of the 50 Oakton, VA rentals on Apartment List have a furnished option. To see the other amenities this property offers, check out the Amenities section.
9400 REGENCY CREST Drive is not currently offering any rent specials.
Yes, 9400 REGENCY CREST Drive is pet-friendly.
Yes, 9400 REGENCY CREST Drive offers parking.
No, 9400 REGENCY CREST Drive does not offer units with in unit laundry.
No, 9400 REGENCY CREST Drive does not have a pool.
No, 9400 REGENCY CREST Drive does not have accessible units.
Yes, 9400 REGENCY CREST Drive has units with dishwashers.
No, 9400 REGENCY CREST Drive does not have units with air conditioning.
Find apartments similar to 9400 REGENCY CREST Drive
How many bedrooms do you need?
Similar nearby apartments for rent
We are still finding apartments similar to 9400 REGENCY CREST Drive. Check back soon.
Location
9400 Regency Crest Drive, Oakton, VA 22181
Contact for office hours
Points of interest shown are within a 10 mile radius of this listing, or 50 miles for airports
Amenities
On-Site Laundry
Hardwood Floors
Dishwasher
Garage
Recently Renovated
Playground
Unit amenities
Carpet
Dishwasher
Fireplace
Verified reviews
We are collecting reviews from verified residents who have toured or leased from 9400 REGENCY CREST Drive. Check back soon.
Property details
Income RequirementMust have 3x the rent in total household income from all funding sources (before taxes)
Must have 3x the rent in total household income from all funding sources (before taxes)
Furnished DetailsFurnished apartments often have extra fees beyond the rent listed. Please contact for more information.
Furnished apartments often have extra fees beyond the rent listed. Please contact for more information.
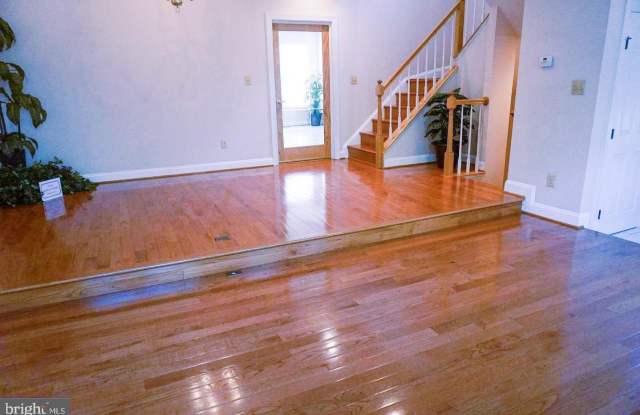
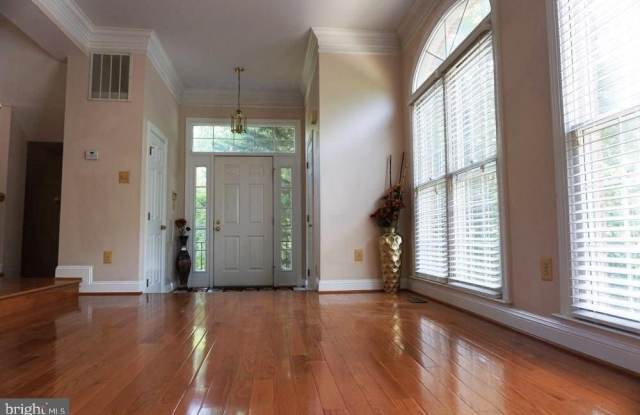
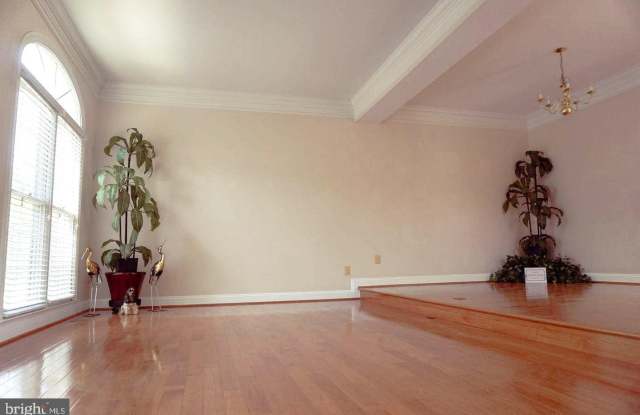
Property Description** Fully furnished ** Upgraded 3 BR, 3.5 BA, approx. 2,600 sf townhouse ** Available now ** Move-in ready ** Long-term lease preferred. $3,800/month ** Beautifully maintained former model end-unit townhouse next to the Vienna/Fairfax-GMU Metro (Orange Line). ** The lease includes the upper 2 levels plus the lower-level 2-car garage and laundry. The landlord keeps the rest of the lower level (recreation room) for private use. ** Total tenant space: approx. 2,605 sf. ** The lease includes the fully furnished main and upper levels plus the lower-level 2-car garage, full bath, and laundry area (575 sf). The landlord keeps the lower-level recreation room for private use. ** Hardwood floors on all levels. ** Gourmet kitchen with breakfast area. ** Family room with two-sided fireplace. ** Luxury primary suite with tray ceiling, built-in cabinets, jetted tub, and full bath. ** Excellent Neatby Schools: Marshall Road Elementary, Thoreau Middle, Madison High ** Nearby: Nottoway Park trails, playgrounds, and tennis and basketball courts. W&OD Trail. Shopping and dining at Mosaic District, Tysons Corner Center, Fair Oaks Mall, and Maple Ave in downtown Vienna. ** Commute: Walk to Metro for direct Orange Line service to downtown DC. Fast access to I-66, I-495, Route 29, Route 123, and Nutley St. Short drive to Tysons and Dulles Airport.
** Fully furnished ** Upgraded 3 BR, 3.5 BA, approx. 2,600 sf townhouse ** Available now ** Move-in ready ** Long-term lease preferred. $3,800/month ** Beautifully maintained former model end-unit townhouse next to the Vienna/Fairfax-GMU Metro (Orange Line). ** The lease includes the upper 2 levels plus the lower-level 2-car garage and laundry. The landlord keeps the rest of the lower level (recreation room) for private use. ** Total tenant space: approx. 2,605 sf. ** The lease includes the fully furnished main and upper levels plus the lower-level 2-car garage, full bath, and laundry area (575 sf). The landlord keeps the lower-level recreation room for private use. ** Hardwood floors on all levels. ** Gourmet kitchen with breakfast area. ** Family room with two-sided fireplace. ** Luxury primary suite with tray ceiling, built-in cabinets, jetted tub, and full bath. ** Excellent Neatby Schools: Marshall Road Elementary, Thoreau Middle, Madison High ** Nearby: Nottoway Park trails, playgrounds, and tennis and basketball courts. W&OD Trail. Shopping and dining at Mosaic District, Tysons Corner Center, Fair Oaks Mall, and Maple Ave in downtown Vienna. ** Commute: Walk to Metro for direct Orange Line service to downtown DC. Fast access to I-66, I-495, Route 29, Route 123, and Nutley St. Short drive to Tysons and Dulles Airport.