4904 CHELAN Crossing - Chantilly, VA apartments for rent
4904 CHELAN Crossing
4904 Chelan Crossing, Chantilly, VA 20151
Frequently Asked Questions (FAQs)
4904 CHELAN Crossing has a unit available for $2,995 per month (fees may apply) at a 12 month lease term. Check out the Price and Availability section for more information on this unit.
In Chantilly, VA, the average rent is $2,430 for a 1-bedroom, $3,274 for a 2-bedroom, and $3,602 for a 3-bedroom.
Must have 3x the rent in total household income from all funding sources (before taxes).
Some of 4904 CHELAN Crossing's amenities include Hot tub, Garage, and Recently renovated. Only 16% of the 55 Chantilly, VA rentals on Apartment List have a hot tub. To see the other amenities this property offers, check out the Amenities section.
4904 CHELAN Crossing is not currently offering any rent specials.
Yes, 4904 CHELAN Crossing is pet-friendly.
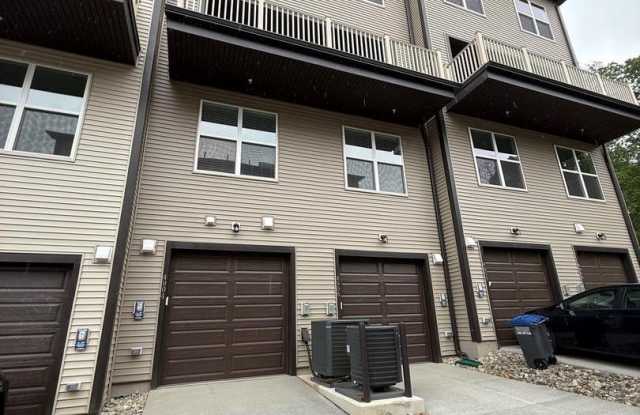
Yes, 4904 CHELAN Crossing offers parking.
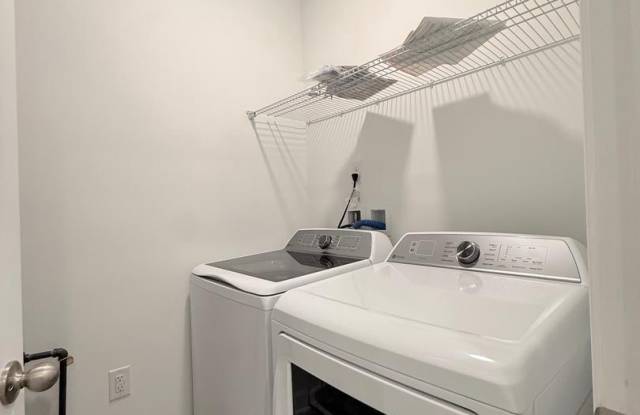
No, 4904 CHELAN Crossing does not offer units with in unit laundry.
No, 4904 CHELAN Crossing does not have a pool.
No, 4904 CHELAN Crossing does not have accessible units.
No, 4904 CHELAN Crossing does not have units with dishwashers.
No, 4904 CHELAN Crossing does not have units with air conditioning.
Points of interest shown are within a 10 mile radius of this listing, or 50 miles for airports
Amenities
Garage
Recently Renovated
Stainless Steel
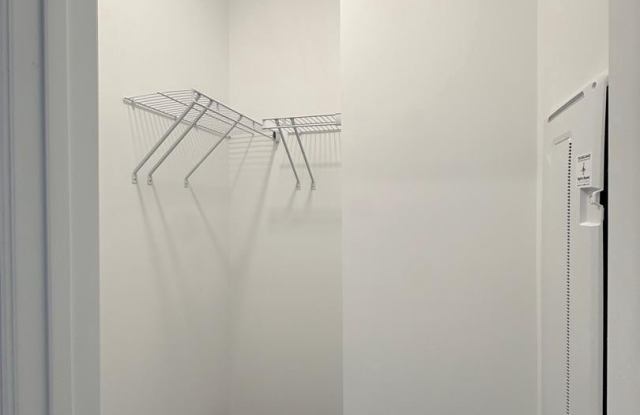
Walk In Closets
Hot Tub
Some Paid Utils
Unit amenities
Microwave
Range
Refrigerator
Verified reviews
We are collecting reviews from verified residents who have toured or leased from 4904 CHELAN Crossing. Check back soon.
Property details
Income RequirementMust have 3x the rent in total household income from all funding sources (before taxes)
Must have 3x the rent in total household income from all funding sources (before taxes)
Property Description**WATER INCLUDED IN RENT**A charming stacked townhome featuring the perfect floorplan for easy living. This home includes a one car garage and paved driveway. You'll love the sizeable, gourmet kitchen in this home with island and pendants above, ceramic backsplash, upgraded stainless steel appliances and quartz countertops with upgrade cabinets. The kitchen and great room areas include luxury vinyl plank flooring. Plus spacious bedrooms on 2nd level of this home also with Luxury Vinyl Plank flooring. This floorplan has a large primary bedroom that includes luxury vinyl plank flooring, 2 walk-in closets and an ultra spa upgraded bath with double sink, upgrade ceramic floors, upgrade cabinets and quartz countertops. Walk to the nearby 650 Eleanor C. Lawrence Park, with walking trails, sports fields, picnic areas and much more. Excellent commuting via Route 28 to Rt. 50 and Rt. 66; plus just about 10 miles to Dulles International Airport. Prices and terms subject to change. SOME PHOTOS ARE REPRESENTATIVE ONLY; SHOWING DECORATOR ENHANCEMENTS OF THE MODEL HOME; AND ARE MARKED "REPRESENTATIVE".
**WATER INCLUDED IN RENT**A charming stacked townhome featuring the perfect floorplan for easy living. This home includes a one car garage and paved driveway. You'll love the sizeable, gourmet kitchen in this home with island and pendants above, ceramic backsplash, upgraded stainless steel appliances and quartz countertops with upgrade cabinets. The kitchen and great room areas include luxury vinyl plank flooring. Plus spacious bedrooms on 2nd level of this home also with Luxury Vinyl Plank flooring. This floorplan has a large primary bedroom that includes luxury vinyl plank flooring, 2 walk-in closets and an ultra spa upgraded bath with double sink, upgrade ceramic floors, upgrade cabinets and quartz countertops. Walk to the nearby 650 Eleanor C. Lawrence Park, with walking trails, sports fields, picnic areas and much more. Excellent commuting via Route 28 to Rt. 50 and Rt. 66; plus just about 10 miles to Dulles International Airport. Prices and terms subject to change. SOME PHOTOS ARE REPRESENTATIVE ONLY; SHOWING DECORATOR ENHANCEMENTS OF THE MODEL HOME; AND ARE MARKED "REPRESENTATIVE".