Last updated
1 of 72
Jeremy Ranch Retreat – Available Now
(435) 776-5468- 1 unit available
- 5 Beds
- Location
- 8730 Silver Spur Road, Summit Park UT 84098
- Amenities
- In unit laundry, Patio / balcony, Granite counters, Dishwasher, Garage, Recently renovated + more
- Price range
- $6,250 - $6,250 per month
- Commute
Browse Similar Places
Price and Availability
Jeremy Ranch Retreat – Available Now apartments start at $6,250/month. There are 1 available apartments priced from $6,250 to $6,250. Prices were last verified by Jeremy Ranch Retreat – Available Now
Never miss a deal!
Get immediate alerts when prices drop or new units arrive.
Turn on alerts
Unit 5 beds, 3.5 baths, $6250
Avail. now
$6,250
Find apartments similar to Jeremy Ranch Retreat – Available Now
How many bedrooms do you need?
Location
Amenities
- In Unit Laundry
- Patio / Balcony
- Granite Counters
- Dishwasher
- Garage
- Recently Renovated
Unit Amenities
- Ceiling Fan
- Dishwasher
- Extra Storage
- Fireplace
- Garbage Disposal
- Granite Counters
- In Unit Laundry
- Microwave
- Oven
- Patio / Balcony
- Range
- Refrigerator
- Walk In Closets
- Recently Renovated
Property Amenities
- On-Site Laundry
- Parking
- Garage
- Media Room
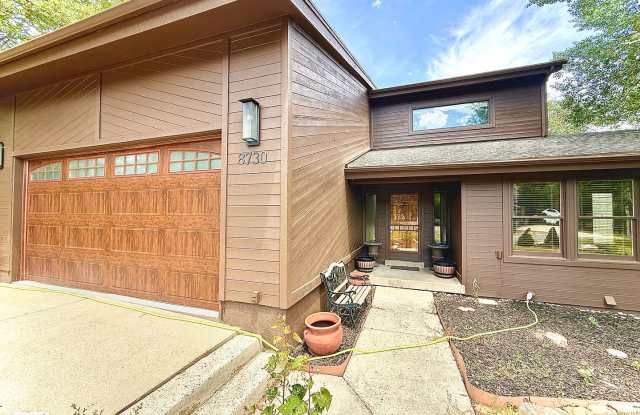
Nestled in the sought-after Jeremy Ranch neighborhood of Park City, this spacious 3,511 square foot home sits right on the golf course and offers the space, light, and storage that make everyday living easy. With a flat driveway (no steep grades to navigate in the winter) and a two-car garage, plus a nearby bus stop for the kids, this home is as practical as it is beautiful.
Main Level
Walk through the front door and you're greeted by a railing overlooking the living room below. To the right is a private office with a lockable solid wood door, a glass window to the entryway, and natural light from two sides of the room, ideal for remote work. Continue forward past the stairs and a coat closet to the open-concept kitchen and dining area, which also overlooks the living room. The recently renovated kitchen features granite countertops, a tile backsplash, a large island, a Viking gas range and oven, and a full suite of appliances including a dishwasher and disposal, all set within an abundance of cabinet space. The dining area opens through a sliding glass door onto a deck, and the whole space is filled with natural light.
Near the garage entrance you'll find a dedicated laundry room with built-in shelving and storage above and beside the washer and dryer, plus a convenient half bath with a privacy window and a beautifully finished vanity.
Living Room and Outdoor Space
Downstairs, the living room centers around a wood-burning fireplace flanked by two sliding glass doors, both leading to a balcony that connects to the kitchen deck above and a lower patio. All three outdoor spaces look out over the golf course, perfect for morning coffee or evening relaxation.
Lower Level
One more flight down, you'll find a large full bathroom with dual vanities, a glass shower, and a jetted tub. Just off the landing is an oversized bedroom with built-in shelving, great natural light, a walk-in closet with built-in storage, and its own sliding glass door walking out to the golf-course-facing backyard. A final set of stairs leads to another expansive flex room, ideal as a fifth bedroom, media room, or additional living space.
Note: The neighboring golf course is currently undergoing renovation and will not be open this season.
Upper Level
Upstairs are two additional bedrooms sharing a wall, each with tall ceilings and generous closets (one with a large walk-in). Both rooms are ready for the tenant's personal touch, with the owner open to repainting on request. Down the hall, a full bathroom with a tub/shower combo serves this level, along with an additional hallway closet.
Master Suite
The master bedroom offers a private retreat with tall ceilings, a ceiling fan, a walk-in closet, and a sliding glass door opening onto a private balcony overlooking the golf course. The en suite bathroom includes a tub/shower combo and its own linen closet.
Garage
The attached two-car garage includes a loft for extra storage and built-in wall storage systems, keeping gear organized and out of the way.
Pricing and Terms
Monthly Cost
* Rent: $6,250/month
* Utilities: in tenant's name
Move-In Costs
* Application fee: $35 (nonrefundable)
* If approved: security deposit of $6,250 (refundable, less cleaning and damages beyond normal wear and tear)
* Rent: approximately $6,250, prorated based on move-in date
* Lease initiation fee: $500 (one-time, nonrefundable)
* No hidden fees
General Requirements
* Minimum 600 credit score
* Gross monthly income at least 3x rent
* Positive rental references from previous landlords
Brokerage: Wasatch Property Managers LLC
Main Level
Walk through the front door and you're greeted by a railing overlooking the living room below. To the right is a private office with a lockable solid wood door, a glass window to the entryway, and natural light from two sides of the room, ideal for remote work. Continue forward past the stairs and a coat closet to the open-concept kitchen and dining area, which also overlooks the living room. The recently renovated kitchen features granite countertops, a tile backsplash, a large island, a Viking gas range and oven, and a full suite of appliances including a dishwasher and disposal, all set within an abundance of cabinet space. The dining area opens through a sliding glass door onto a deck, and the whole space is filled with natural light.
Near the garage entrance you'll find a dedicated laundry room with built-in shelving and storage above and beside the washer and dryer, plus a convenient half bath with a privacy window and a beautifully finished vanity.
Living Room and Outdoor Space
Downstairs, the living room centers around a wood-burning fireplace flanked by two sliding glass doors, both leading to a balcony that connects to the kitchen deck above and a lower patio. All three outdoor spaces look out over the golf course, perfect for morning coffee or evening relaxation.
Lower Level
One more flight down, you'll find a large full bathroom with dual vanities, a glass shower, and a jetted tub. Just off the landing is an oversized bedroom with built-in shelving, great natural light, a walk-in closet with built-in storage, and its own sliding glass door walking out to the golf-course-facing backyard. A final set of stairs leads to another expansive flex room, ideal as a fifth bedroom, media room, or additional living space.
Note: The neighboring golf course is currently undergoing renovation and will not be open this season.
Upper Level
Upstairs are two additional bedrooms sharing a wall, each with tall ceilings and generous closets (one with a large walk-in). Both rooms are ready for the tenant's personal touch, with the owner open to repainting on request. Down the hall, a full bathroom with a tub/shower combo serves this level, along with an additional hallway closet.
Master Suite
The master bedroom offers a private retreat with tall ceilings, a ceiling fan, a walk-in closet, and a sliding glass door opening onto a private balcony overlooking the golf course. The en suite bathroom includes a tub/shower combo and its own linen closet.
Garage
The attached two-car garage includes a loft for extra storage and built-in wall storage systems, keeping gear organized and out of the way.
Pricing and Terms
Monthly Cost
* Rent: $6,250/month
* Utilities: in tenant's name
Move-In Costs
* Application fee: $35 (nonrefundable)
* If approved: security deposit of $6,250 (refundable, less cleaning and damages beyond normal wear and tear)
* Rent: approximately $6,250, prorated based on move-in date
* Lease initiation fee: $500 (one-time, nonrefundable)
* No hidden fees
General Requirements
* Minimum 600 credit score
* Gross monthly income at least 3x rent
* Positive rental references from previous landlords
Brokerage: Wasatch Property Managers LLC
Verified reviews
We are collecting reviews from verified residents who have toured or leased from Jeremy Ranch Retreat – Available Now. Check back soon.
Property Details
Must have 3x the rent in total household income (before taxes)
Getting Around
Walk & Transit Scores
Walk Score: 11 — Car-Dependent, car required for most daily activities.Transit Score: —Public Transit Access
The area benefits from access to public transit options, such asMore Rental Options
Cities
- Snyderville, UT Apartments (21)
- Silver Summit, UT Apartments (6)
- Park City, UT Apartments (23)
- Hideout, UT Apartments (8)
- Roy, UT Apartments (14)
- Washington Terrace, UT Apartments (5)
- Murray, UT Apartments (36)
- Clinton, UT Apartments (4)
- North Ogden, UT Apartments (6)
- South Salt Lake, UT Apartments (26)
- Pleasant Grove, UT Apartments (23)
- Sunset, UT Apartments (4)
- Evanston, WY Apartments (16)
- Riverton, UT Apartments (19)
- Holladay, UT Apartments (9)
- Taylorsville, UT Apartments (20)
Counties
Neighborhoods
Frequently Asked Questions (FAQs)
Jeremy Ranch Retreat – Available Now has a unit available for $6,250 per month. Check out the Price and Availability section for more information on this unit.
In Summit Park, UT, the average rent is for a studio, for a 1-bedroom, $2,500 for a 2-bedroom, and for a 3-bedroom.
Some of Jeremy Ranch Retreat – Available Now's amenities include in unit laundry, patio / balcony, and granite counters. To see the other amenities this property offers, check out the Amenities section.
Jeremy Ranch Retreat – Available Now is not currently offering any rent specials.
Yes, Jeremy Ranch Retreat – Available Now is pet-friendly.
Yes, Jeremy Ranch Retreat – Available Now offers parking.
Yes, Jeremy Ranch Retreat – Available Now offers units with in unit laundry.
No, Jeremy Ranch Retreat – Available Now does not have a pool.
No, Jeremy Ranch Retreat – Available Now does not have accessible units.
Yes, Jeremy Ranch Retreat – Available Now has units with dishwashers.