4424 Maple Shade Avenue - Sachse, TX apartments for rent
4424 Maple Shade Avenue
4424 Maple Shade Avenue, Sachse, TX 75048
Off market
Frequently Asked Questions (FAQs)
In Sachse, TX, the average rent is $1,435 for a studio, $1,518 for a 1-bedroom, $1,897 for a 2-bedroom, and $2,459 for a 3-bedroom.
Must have 3x the rent in total household income (before taxes).
Some of 4424 Maple Shade Avenue's amenities include Patio / balcony, Dishwasher, and Garage. To see the other amenities this property offers, check out the Amenities section.
4424 Maple Shade Avenue is not currently offering any rent specials.
Yes, 4424 Maple Shade Avenue is pet-friendly.
Yes, 4424 Maple Shade Avenue offers parking.
No, 4424 Maple Shade Avenue does not offer units with in unit laundry.
No, 4424 Maple Shade Avenue does not have a pool.
No, 4424 Maple Shade Avenue does not have accessible units.
Yes, 4424 Maple Shade Avenue has units with dishwashers.
Yes, 4424 Maple Shade Avenue has units with air conditioning.
Patio / balcony, Dishwasher, Garage, Air conditioning, Fireplace, Some paid utils
Price and availability
Prices last verified by 4424 Maple Shade Avenue 4 months ago
There aren't any 3 bedrooms available. Turn on alerts to be notified once there are.
Find apartments similar to 4424 Maple Shade Avenue
How many bedrooms do you need?
Location
4424 Maple Shade Avenue, Sachse, TX 75048
Contact for office hours
Amenities
Patio / Balcony
Dishwasher
Garage
Air Conditioning
Fireplace
Some Paid Utils
Unit amenities
Air Conditioning
Dishwasher
Property details
Income RequirementMust have 3x the rent in total household income (before taxes)
Income Requirement
Must have 3x the rent in total household income (before taxes)
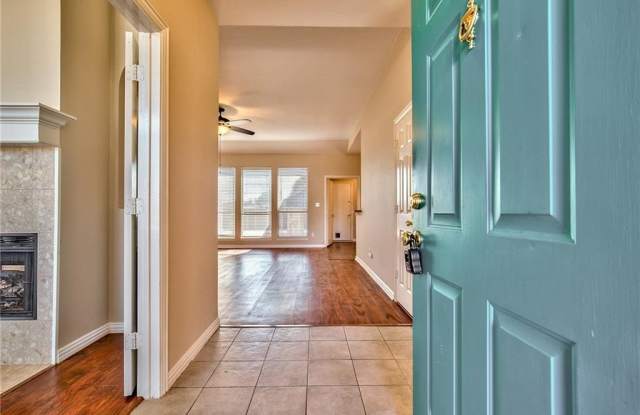
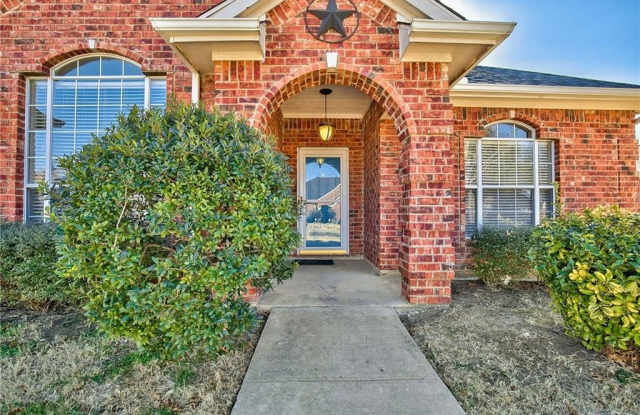
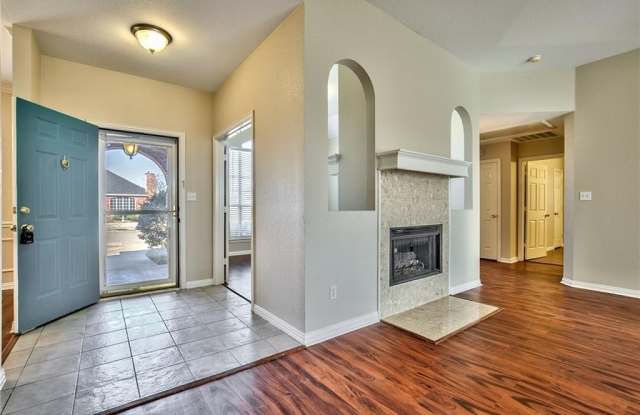
Property DescriptionWonderful home offered at an exceptional value, featuring a spacious and versatile layout. The large living room opens seamlessly to the kitchen and a private office or den, highlighted by a striking double-sided fireplace--perfect for both relaxing and entertaining. The eat-in kitchen includes an island and flows into the front dining area, ideal for hosting gatherings or everyday meals. The oversized primary suite is tucked privately at the back of the home, while two secondary bedrooms are positioned at the front, providing a desirable split-bedroom layout. Recent updates include fresh interior paint and durable flooring throughout--laminate in all bedrooms and the den, tile in both bathrooms, and waterproof vinyl plank in the kitchen and dining areas. Additional features include a high-ceiling living room, open floor plan, and a 2-year-old AC system. Conveniently located near Firewheel Town Center and George Bush Turnpike, with all grade-level schools within walking distance. Don't miss this fantastic opportunity!
Wonderful home offered at an exceptional value, featuring a spacious and versatile layout. The large living room opens seamlessly to the kitchen and a private office or den, highlighted by a striking double-sided fireplace--perfect for both relaxing and entertaining. The eat-in kitchen includes an island and flows into the front dining area, ideal for hosting gatherings or everyday meals. The oversized primary suite is tucked privately at the back of the home, while two secondary bedrooms are positioned at the front, providing a desirable split-bedroom layout. Recent updates include fresh interior paint and durable flooring throughout--laminate in all bedrooms and the den, tile in both bathrooms, and waterproof vinyl plank in the kitchen and dining areas. Additional features include a high-ceiling living room, open floor plan, and a 2-year-old AC system. Conveniently located near Firewheel Town Center and George Bush Turnpike, with all grade-level schools within walking distance. Don't miss this fantastic opportunity!