****SCHEDULE A SHOWING NOW*** Copy this link to your browser to schedule a showing at your convenience. https://homes.rently.com/homes-for-rent/properties/1214995?source=marketing
*** $200 OFF THE FIRST MONTHS RENT & $200 LEASING BONUS TO AGENTS ***
*** Now excepting Housing Section 8 Voucher***
We're rolling out the red carpet! Being a Tenant with RPM has its benefits - we offer top notch services at an amazing price. When you lease from RPM you automatically become a Preferred Resident.
Our elite VIP Treatment includes the following:
-Monthly Quality Air filters delivered to your front door
-Quarterly Pest Control
-Easy utility set or transfer using out Utility Concierge
-Stay up to date 24/7 with any repair request you submit using our Online Maintenance portal
-Unlimited access to deep discounts on dining, shopping, recreation, and groceries from major national retailers
-One Waived Late Fee per year
-Improve your credit score
-Need another set of keys for your rental home? We’ll have them made up for you!
-On sight Safety Inspections
Price: $2295 Security Deposit: $2095 Processing fee: $200 Preferred Resident Program: $45 Sq Feet: 3490 Bedroom: 5 Baths: 3.5 Heating: Central gas/Central electric Cooling: Central gas/Central electric Appliances: Stove/Range, Dishwasher, Garbage Disposal, Microwave
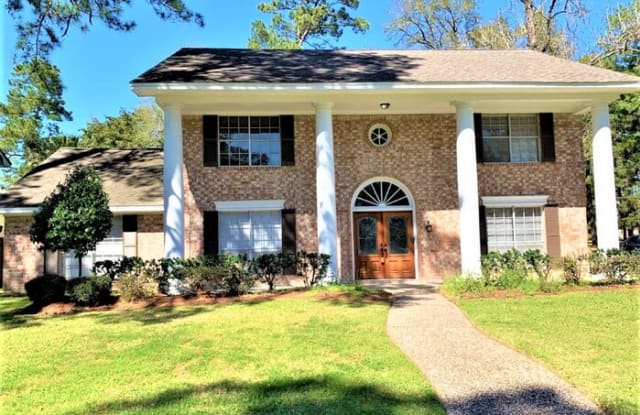
Extras: Come and make this high ceiling, open floor plan property your next home! You'll love this 5 bedroom 3.5 bath corner house. Its spacious open kitchen offers more than enough storage space between cabinets and granite counter-tops. Dining space comes with a wet bar and A FIREPLACE! Large master bedroom has an additional room and a huge master bath. Bedrooms upstairs with their own closets. Broad dining areas that allow plenty of sunlight in. Stylish baths with Jack and Jill vanities. Laundry room inside house with more storage space. Walk-in closets and ceiling fans throughout the house. Gorgeous tile, hardwood, and carpet floors. 2 car attached garage and cute ground pool perfect for fun and relaxing. Do you want to see more? SCHEDULE A SHOWING NOW!
Real Property Management Preferred P 281.894.9111 | F 877.699.6913 This property allows self guided viewing without an appointment. Contact for details.
Property Details
Must have 3x the rent in total household income (before taxes)
In Harris County, TX, the average rent is $1,246+ for a studio, $1,316+ for a 1-bedroom, $1,737+ for a 2-bedroom, and $2,365+ for a 3-bedroom.*
*Based on base prices that don’t include fees
Some of 10902 Fawnview Drive's amenities include on-site laundry, granite counters, and dishwasher. To see the other amenities this property offers, check out the Amenities section.
10902 Fawnview Drive is not currently offering any rent specials.
No, 10902 Fawnview Drive is not pet-friendly. You can use the pet-friendly filter to find apartments that allow pets.
Yes, 10902 Fawnview Drive offers parking.
No, 10902 Fawnview Drive does not offer units with in unit laundry.
Yes, 10902 Fawnview Drive has a pool.
No, 10902 Fawnview Drive does not have accessible units.
Yes, 10902 Fawnview Drive has units with dishwashers.
No, 10902 Fawnview Drive does not have units with air conditioning.
Find Similar Places
See our recommendations that are similar to 10902 Fawnview Drive