2604 White Moon Dr - Harker Heights, TX apartments for rent
2604 White Moon Dr
2604 White Moon Dr
2604 White Moon Dr
2604 White Moon Dr, Harker Heights, TX 76548
Off market
Frequently Asked Questions (FAQs)
In Harker Heights, TX, the average rent is $816 for a 2-bedroom and $1,178 for a 3-bedroom.
Must have 3x the rent in total household income (before taxes).
Some of 2604 White Moon Dr's amenities include In unit laundry, Granite counters, and Dishwasher. Only 7% of the 85 Harker Heights, TX rentals on Apartment List have in-unit laundry. To see the other amenities this property offers, check out the Amenities section.
2604 White Moon Dr is not currently offering any rent specials.
Yes, 2604 White Moon Dr is pet-friendly.
Yes, 2604 White Moon Dr offers parking.
Yes, 2604 White Moon Dr offers units with in unit laundry.
No, 2604 White Moon Dr does not have a pool.
No, 2604 White Moon Dr does not have accessible units.
Yes, 2604 White Moon Dr has units with dishwashers.
Yes, 2604 White Moon Dr has units with air conditioning.
In unit laundry, Granite counters, Dishwasher, Pet friendly, Garage, Stainless steel
Price and availability
Prices last verified by 2604 White Moon Dr almost 5 years ago
There aren't any 5 bedrooms available. Turn on alerts to be notified once there are.
Find apartments similar to 2604 White Moon Dr
How many bedrooms do you need?
Location
2604 White Moon Dr, Harker Heights, TX 76548
Contact for office hours
Amenities
In Unit Laundry
Granite Counters
Dishwasher
Pet Friendly
Garage
Stainless Steel
Unit amenities
Air Conditioning
In Unit Laundry
Property details
Income RequirementMust have 3x the rent in total household income (before taxes)
Income Requirement
Must have 3x the rent in total household income (before taxes)
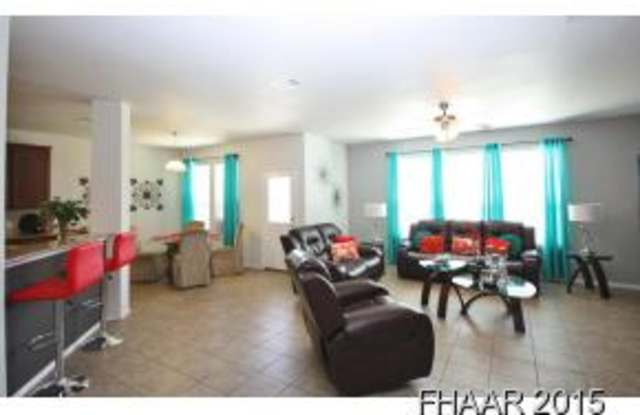
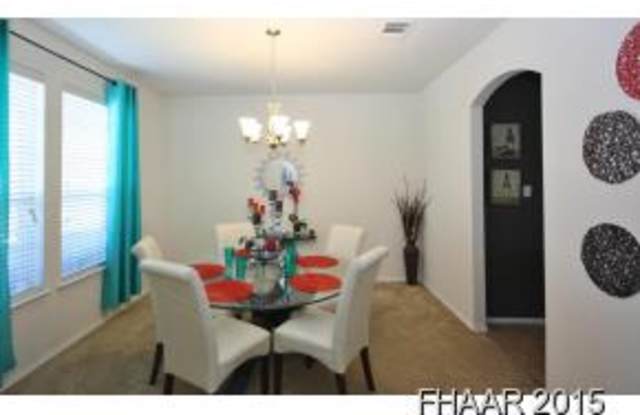
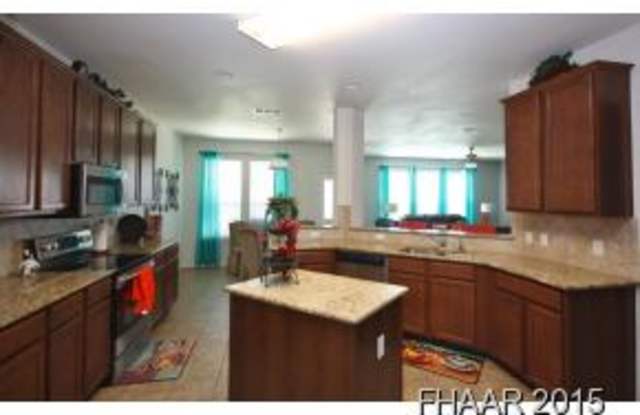
Property DescriptionLarge home in Skipcha Mt. Estates. Pull up to the lush landscaped yard and admire the well kept yard. There is plenty of room for everyone in this 5 bedroom, 3 bath home with over 3500 square feet of living space. This large home has 2 living rooms, 2 dining areas, a game room and a loft! As you enter the home through the tiled foyer you will be pleasantly pleased with what you see! To the left of the foyer the arched entry leads you into the formal dining area. Footsteps away you will find a kitchen perfect for any chef with granite countertops, ceramic tile flooring, stainless steel appliances, a large breakfast bar, walk in pantry, and tiled back splash. The breakfast area and bar are immersed in natural light from the windows. Adjacent to the kitchen is the downstairs living room. Also on the main level you will find two minor bedrooms and a full bath. Upstairs will lead you to a loft with enough space for a sitting area or office area and a game room that is wired for surround sound for all the family to enjoy. Retreat to the master suite with raised ceiling or relax in the garden tub, with separate vanities and shower. There is plenty of storage in the enormous walk-in closet. Across the hall you will find the other two minor bedrooms that share a complete bath. Head outside and enjoy the spacious and privately fenced in backyard. The home has a sprinkler system through out. Home is located close to schools, shopping and Still House Lake.
Large home in Skipcha Mt. Estates. Pull up to the lush landscaped yard and admire the well kept yard. There is plenty of room for everyone in this 5 bedroom, 3 bath home with over 3500 square feet of living space. This large home has 2 living rooms, 2 dining areas, a game room and a loft! As you enter the home through the tiled foyer you will be pleasantly pleased with what you see! To the left of the foyer the arched entry leads you into the formal dining area. Footsteps away you will find a kitchen perfect for any chef with granite countertops, ceramic tile flooring, stainless steel appliances, a large breakfast bar, walk in pantry, and tiled back splash. The breakfast area and bar are immersed in natural light from the windows. Adjacent to the kitchen is the downstairs living room. Also on the main level you will find two minor bedrooms and a full bath. Upstairs will lead you to a loft with enough space for a sitting area or office area and a game room that is wired for surround sound for all the family to enjoy. Retreat to the master suite with raised ceiling or relax in the garden tub, with separate vanities and shower. There is plenty of storage in the enormous walk-in closet. Across the hall you will find the other two minor bedrooms that share a complete bath. Head outside and enjoy the spacious and privately fenced in backyard. The home has a sprinkler system through out. Home is located close to schools, shopping and Still House Lake.