970 Hurstwood Drive - Grayson County, TX apartments for rent
970 Hurstwood Drive
970 Hurstwood Drive, Grayson County, TX 75495
Frequently Asked Questions (FAQs)
970 Hurstwood Drive has a unit available for $2,900 per month (fees may apply) at a 12 month lease term. Check out the Price and Availability section for more information on this unit.
In Grayson County, TX, the average rent is $1,022 for a studio, $1,000 for a 1-bedroom, $1,240 for a 2-bedroom, and $1,726 for a 3-bedroom.
Must have 3x the rent in total household income (before taxes).
Some of 970 Hurstwood Drive's amenities include Fireplace, Patio / balcony, and Dishwasher. Only 18% of the 527 Grayson County, TX rentals on Apartment List have a fireplace. To see the other amenities this property offers, check out the Amenities section.
970 Hurstwood Drive is not currently offering any rent specials.
Yes, 970 Hurstwood Drive is pet-friendly.
Yes, 970 Hurstwood Drive offers parking.
No, 970 Hurstwood Drive does not offer units with in unit laundry.
No, 970 Hurstwood Drive does not have a pool.
No, 970 Hurstwood Drive does not have accessible units.
Yes, 970 Hurstwood Drive has units with dishwashers.
No, 970 Hurstwood Drive does not have units with air conditioning.
Overview
How it matches
1 available unit
4 Beds
Price range (fees may apply)
$2,900 per month
Commute
Amenities
Patio / balcony, Dishwasher, Garage, Recently renovated, Stainless steel, Walk in closets
Points of interest shown are within a 10 mile radius of this listing, or 50 miles for airports
Amenities
Patio / Balcony
Dishwasher
Garage
Recently Renovated
Stainless Steel
Walk In Closets
Unit amenities
Dishwasher
Fireplace
Verified reviews
We are collecting reviews from verified residents who have toured or leased from 970 Hurstwood Drive. Check back soon.
Property details
Income RequirementMust have 3x the rent in total household income (before taxes)
Income Requirement
Must have 3x the rent in total household income (before taxes)
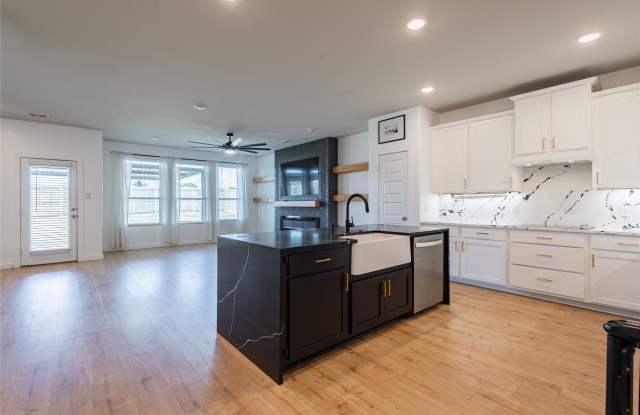
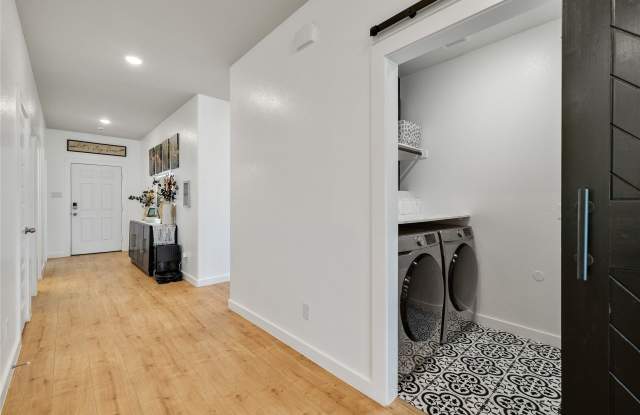
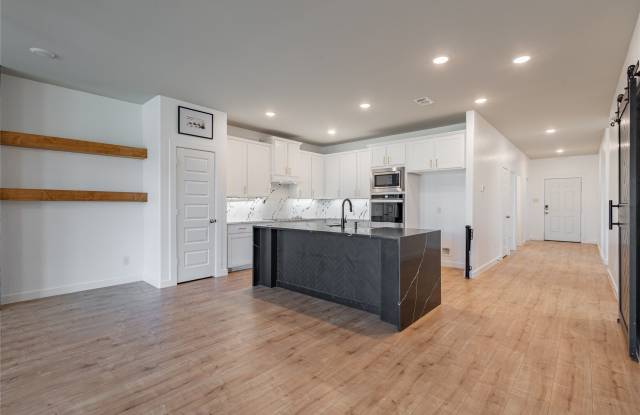
Property DescriptionCorner lot, no backyard neighbors, and over $25,000 in upgrades make this 4-bedroom, 2-bath Van Alstyne home a standout. Offering 1,952 sq. ft. with only one direct neighbor, this home delivers added privacy with a modern, open-concept design. Inside, enjoy luxury flooring, a custom Onyx brick fireplace, designer lighting, and a spacious kitchen featuring Cortez countertops, a waterfall-edge island, stainless steel appliances, and abundant storage. The primary suite includes a walk-in shower, dual vanities, and a custom walk-in closet with built-ins. Outside, upgraded landscaping, a covered front porch, spacious backyard, and covered patio create the perfect setting to relax or entertain. Move-in ready and conveniently located near schools, shopping, dining, and major commuting routes.
Corner lot, no backyard neighbors, and over $25,000 in upgrades make this 4-bedroom, 2-bath Van Alstyne home a standout. Offering 1,952 sq. ft. with only one direct neighbor, this home delivers added privacy with a modern, open-concept design. Inside, enjoy luxury flooring, a custom Onyx brick fireplace, designer lighting, and a spacious kitchen featuring Cortez countertops, a waterfall-edge island, stainless steel appliances, and abundant storage. The primary suite includes a walk-in shower, dual vanities, and a custom walk-in closet with built-ins. Outside, upgraded landscaping, a covered front porch, spacious backyard, and covered patio create the perfect setting to relax or entertain. Move-in ready and conveniently located near schools, shopping, dining, and major commuting routes.