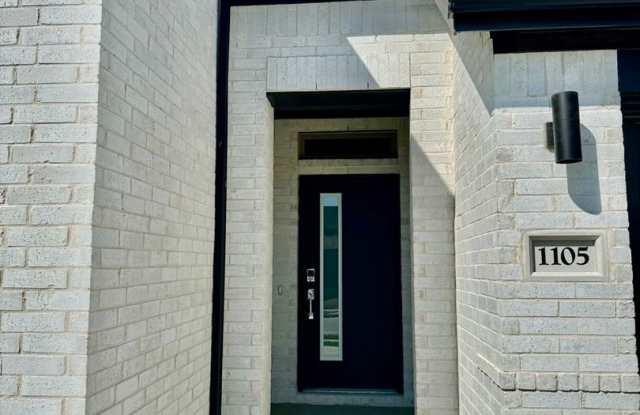
1105 Mahogany Dr - Collin County, TX apartments for rent
1105 Mahogany Dr
1105 Mahogany Drive, Collin County, TX 75454
Frequently Asked Questions (FAQs)
1105 Mahogany Dr has a unit available for $2,450 per month (fees may apply) at a 12 month lease term. Check out the Price and Availability section for more information on this unit.
In Collin County, TX, the average rent is $1,162 for a studio, $1,407 for a 1-bedroom, $1,907 for a 2-bedroom, and $2,458 for a 3-bedroom.
Must have 3x the rent in total household income (before taxes).
1105 Mahogany Dr is not currently offering any rent specials.
Yes, 1105 Mahogany Dr is pet-friendly.
Yes, 1105 Mahogany Dr offers parking.
No, 1105 Mahogany Dr does not offer units with in unit laundry.
No, 1105 Mahogany Dr does not have a pool.
No, 1105 Mahogany Dr does not have accessible units.
No, 1105 Mahogany Dr does not have units with dishwashers.
No, 1105 Mahogany Dr does not have units with air conditioning.
Points of interest shown are within a 10 mile radius of this listing, or 50 miles for airports
Amenities
Pet Friendly
Garage
Walk In Closets
Unit amenities
Walk In Closets
Property amenities
Parking
Garage
Cats Allowed
Verified reviews
We are collecting reviews from verified residents who have toured or leased from 1105 Mahogany Dr. Check back soon.
Property details
Income RequirementMust have 3x the rent in total household income (before taxes)
Income Requirement
Must have 3x the rent in total household income (before taxes)
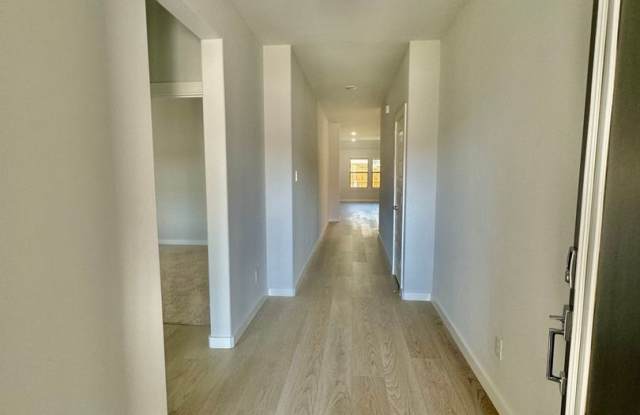
Property DescriptionCreatively designed to accommodate the needs of modern families, this is a unique floorplan. The main living area is expansive, encompassing the island kitchen, dining area and family room. Invite the pee wee football team for an after-party or snuggle up in front of the fire -- the room easily adapts to your needs. Outstanding storage capacity is another feature, with a walk-in pantry, large utility room, walk-in closet in the primary suite and extra space in the garage.
Creatively designed to accommodate the needs of modern families, this is a unique floorplan. The main living area is expansive, encompassing the island kitchen, dining area and family room. Invite the pee wee football team for an after-party or snuggle up in front of the fire -- the room easily adapts to your needs. Outstanding storage capacity is another feature, with a walk-in pantry, large utility room, walk-in closet in the primary suite and extra space in the garage.