221 Chestnut Street - Celina, TX apartments for rent
221 Chestnut Street
221 Chestnut Street, Celina, TX 75009
Frequently Asked Questions (FAQs)
221 Chestnut Street has a unit available for $2,500 per month (fees may apply) at a 12 month lease term. Check out the Price and Availability section for more information on this unit.
In Celina, TX, the average rent is $1,175 for a studio, $1,304 for a 1-bedroom, $1,737 for a 2-bedroom, and $2,372 for a 3-bedroom.
Must have 3x the rent in total household income (before taxes).
Some of 221 Chestnut Street's amenities include Patio / balcony, Dishwasher, and Garage. To see the other amenities this property offers, check out the Amenities section.
221 Chestnut Street is not currently offering any rent specials.
Yes, 221 Chestnut Street is pet-friendly.
Yes, 221 Chestnut Street offers parking.
No, 221 Chestnut Street does not offer units with in unit laundry.
No, 221 Chestnut Street does not have a pool.
No, 221 Chestnut Street does not have accessible units.
Yes, 221 Chestnut Street has units with dishwashers.
No, 221 Chestnut Street does not have units with air conditioning.
Overview
How it matches
1 available unit
3 Beds
Price range (fees may apply)
$2,500 per month
Commute
Amenities
Patio / balcony, Dishwasher, Garage, Walk in closets, Game room, Some paid utils
Find apartments similar to 221 Chestnut Street
How many bedrooms do you need?
Location
221 Chestnut Street, Celina, TX 75009
Contact for office hours
Points of interest shown are within a 10 mile radius of this listing, or 50 miles for airports
Amenities
Patio / Balcony
Dishwasher
Garage
Walk In Closets
Game Room
Some Paid Utils
Unit amenities
Dishwasher
Garbage Disposal
Verified reviews
We are collecting reviews from verified residents who have toured or leased from 221 Chestnut Street. Check back soon.
Property details
Income RequirementMust have 3x the rent in total household income (before taxes)
Income Requirement
Must have 3x the rent in total household income (before taxes)
Property DescriptionLooking for a town house, convenient located in this area comfortable place in this beautifully designed townhome offers 2,398 square feet of well-planned space, featuring 3 spacious bedrooms, 2.5 luxurious bathrooms, a large game room or second upstairs living room or study, that accommodates a family low maintenance living. Located in the heart of the North Square at Uptown Celina community. Enjoy a convenient covered front and back porch, as well as a two-car garage for added convenience. The main floor invites you into an open concept living space where the kitchen, complete with upscale finishes and a generous island, flows effortlessly into the dining and living areas, showcasing stunning, high-end laminated wood plank flooring that adds warmth and character throughout the main living areas, baths, and hallways. The large main bedroom suite is a serene retreat, featuring a spacious layout and a stunning bathroom . Luxurious 5-foot shower, sleek chrome faucets, and a full-length mirror above the vanity, offering both style and convenience. This home is also designed with energy efficiency in mind, featuring an advanced heating and cooling system to keep you comfortable year-round while helping you save on energy costs. Enjoy easy access to boutique shops, dining options, and community events, all reachable by bike, golf cart, or a leisurely walk.
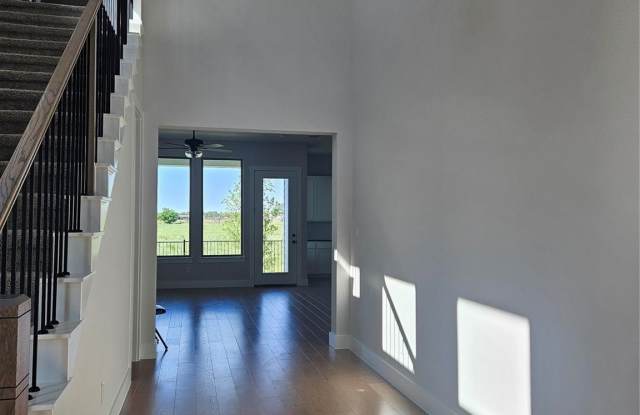
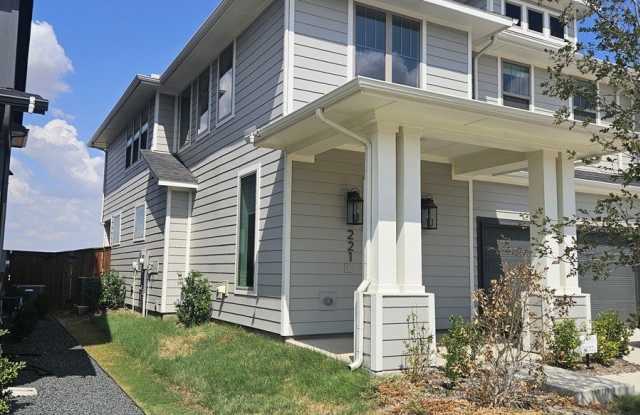
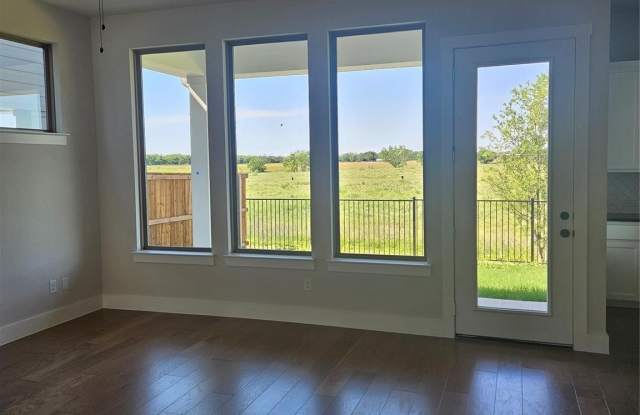
Looking for a town house, convenient located in this area comfortable place in this beautifully designed townhome offers 2,398 square feet of well-planned space, featuring 3 spacious bedrooms, 2.5 luxurious bathrooms, a large game room or second upstairs living room or study, that accommodates a family low maintenance living. Located in the heart of the North Square at Uptown Celina community. Enjoy a convenient covered front and back porch, as well as a two-car garage for added convenience. The main floor invites you into an open concept living space where the kitchen, complete with upscale finishes and a generous island, flows effortlessly into the dining and living areas, showcasing stunning, high-end laminated wood plank flooring that adds warmth and character throughout the main living areas, baths, and hallways. The large main bedroom suite is a serene retreat, featuring a spacious layout and a stunning bathroom . Luxurious 5-foot shower, sleek chrome faucets, and a full-length mirror above the vanity, offering both style and convenience. This home is also designed with energy efficiency in mind, featuring an advanced heating and cooling system to keep you comfortable year-round while helping you save on energy costs. Enjoy easy access to boutique shops, dining options, and community events, all reachable by bike, golf cart, or a leisurely walk.